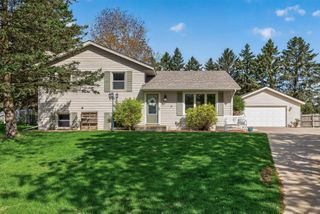
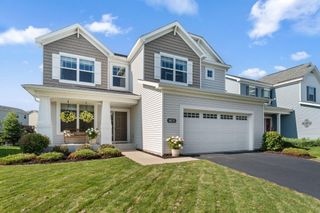
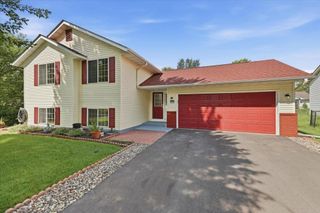
15485 Darjeeling Path, Rosemount, MN 55068
- 3 beds |
- 2 baths |
- 1,870 sqft
 Single-Family Home
  Built in 1991
  0.28acre lot
 2 car garage
  $233/sqft
  Listed 1 day ago
Property Description
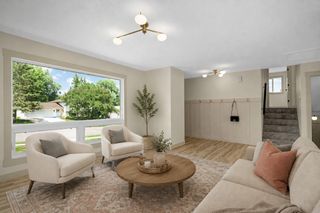
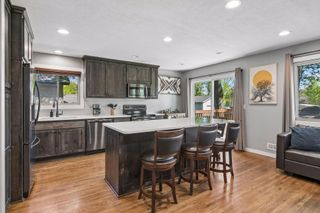
Mornings start with coffee on the front porch, watching and listening to the world wake up and the evenings end on the back deck, where the light drops low over the pond and the whole yard goes gold for about twenty minutes before dusk. That's the rhythm of 15485 Darjeeling Path. As you enter the home it opens right up. Enjoy the vaulted ceilings, an open floor plan, and the kind of layout where you can be stirring something on the stove or visiting across the gorgeous granite countertop and not miss a second of the movie. Not a square foot of carpet anywhere; it's luxury vinyl plank throughout, the kind of floor that shrugs off wet boots, dog paws, and spilled juice without holding a grudge. Downstairs, the walkout basement has a brick-faced gas fireplace that turns January into something you look forward to. Upstairs, the primary bedroom is genuinely large, with a walk-in closet finished in custom built-ins. The walkthrough primary bath adds a second sink and counter area, hotel-style, which is a small thing until it's 7:15am on a Tuesday and it's the reason nobody's arguing. The lower level bedroom has an oversized closet as well. Out back, the deck steps down to a patio that's been waiting for a bonfire and a few too many chairs. Parks, trails, and every errand you could think of sit within a couple of miles. The home is served by ISD 196. Roof replaced in May of 2022 and the Kitchen appliances were replaced in 2022 as well.
- Listing Status:
- Active
- Data Last Updated:
- August 20, 2026 at 7:18AM
- Listing Office:
- RE/MAX Advantage Plus : 651-272-4688
- MLS ID:
- 7117691

- General: Engineered Wood
- Parking: Attached GarageAsphalt
- Roofing: Age 8 Years or LessArchitectural Shingle
- General: Three Level SplitBlock
- Road/Access: City Street
- HOA Amenities: 0.0
- Originating MLS: northstar
- School District: Rosemount-Apple Valley-Eagan
- County: Dakota
- Zoning: 348360304050
- View: West
- Fencing: Chain Link
- Waterfront: 85
- Utilities: Circuit Breakers
- Water: City Water/Connected
- Sewer: City Sewer/Connected
- Source: northstar
This listing courtesy of RE/MAX Advantage Plus
Monthly Payment
- Principal & Interest $
- Property Taxes $
- Home Insurance $
- VA Funding Fee $

 New - 1 day ago