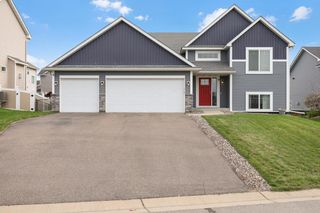
15752 Cicerone Path, Rosemount, MN 55068
- 4 beds |
- 4 baths |
- 3,086 sqft
 Single-Family Home
 Built in 2002
 10,324sqft lot
 2 car garage
 $186/sqft
 Listed 16 days ago
Property Description
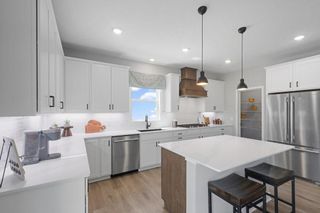
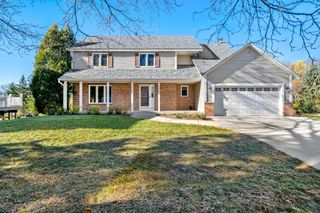
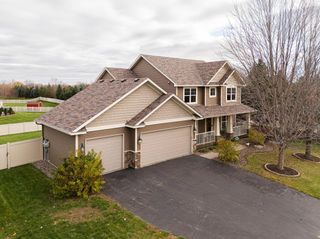
Stunning Updates, Exceptional Style & Thoughtful Details Throughout! This impressive two-story home has it all, from eye-catching curb appeal to high-end interior finishes and special features you truly need to see to appreciate. The beautifully landscaped exterior welcomes you with a gorgeous front door, stylish garage door, and updated lighting. Inside, you'll find a flexible front room perfect for a formal dining room, home office, or additional living space. The show-stopping kitchen is sure to impress with high-end Thermador appliances, a stunning stainless steel range hood, Cambria countertops, all-new cabinetry, beautiful lighting, and a clever hidden pantry! The kitchen flows seamlessly into the inviting living room, featuring a beautiful fireplace and custom built-ins—creating the perfect space for everyday living and entertaining. Upstairs, you'll find three spacious bedrooms, including an impressive primary suite with an updated bathroom and walk-in closet. The large laundry room offers thoughtful features designed to make laundry day a little easier. The finished lower level takes entertaining to the next level with a welcoming family room, bar area, and fireplace powered by its own propane tank, providing an emergency backup heat source. A fourth bedroom and abundant storage complete this level. Take the fun outdoors with two fantastic gathering spaces: a deck just off the kitchen and a large concrete patio accessible from the lower-level family room. Even better, the siding, patio doors, and front windows were replaced in 2024. With upscale upgrades, versatile living spaces, and distinctive details throughout, this home offers a special combination of style, comfort, and functionality. There is so much to love—don't miss your opportunity to make this exceptional home yours!
- Listing Status:
- Active
- Data Last Updated:
- November 19, 2026 at 3:17AM
- Listing Office:
- Keller Williams Preferred Rlty : 952-746-9696
- MLS ID:
- 7165322

- General: Vinyl
- Parking: Attached GarageAsphaltGarage Door OpenerHeated GarageInsulated GarageRV Access/Parking
- Roofing: Age Over 8 YearsArchitectural ShingleAsphaltPitched
- General: TwoBlock
- Road/Access: City Street
- HOA Amenities: 0.0
- Originating MLS: northstar
- School District: Rosemount-Apple Valley-Eagan
- County: Dakota
- Zoning: 343025004160
- Utilities: 150 Amp Service
- Water: City Water/Connected
- Sewer: City Sewer/Connected
- Source: northstar
This listing courtesy of Keller Williams Preferred Rlty
Monthly Payment
- Principal & Interest $
- Property Taxes $
- Home Insurance $
- VA Funding Fee $

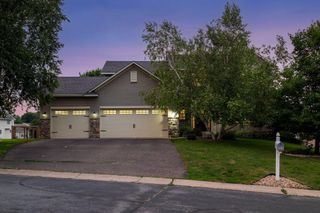
 New - 21 hours ago