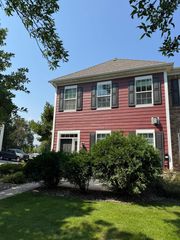
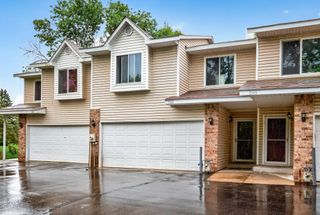
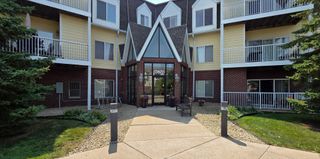
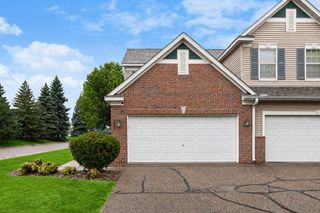
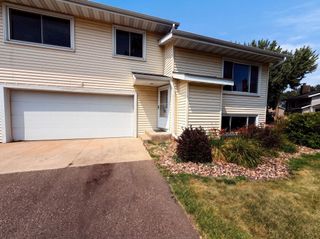
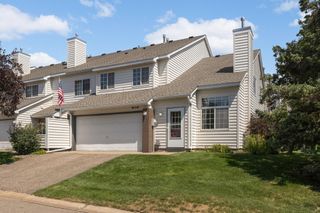
2578 136th Street W 98, Rosemount, MN 55068
- 2 beds |
- 2 baths |
- 1,330 sqft
 unknown
  Built in 2006
  —— sqft lot
  2 car garage
  $192/sqft
  Listed 7 days ago
Property Description
Located in Harmony Village just north of downtown Rosemount. Access to Harmony Village's private pool andfitness center, play area, and sports courts. The unit is located on the East side of the developmentwith walking trails and large green spaces. Move in Ready! Freshly painted. Spaceous three level townhome. Main level incudes a half bath, informal dining room, kitchen, large living room with access to thedeck, great natural light from large three-panel patio door. Kitchen with stainless appliances, breakfastbar, pantry, newer laminate countertops and integrated sink. The upper-level features large loft areathat is perfect for home office or additional living space. Laundry located on second level adjacent toloft area. Spaceous master bedroom with walk-in closet and direct access to the main bathroom. Walk-thrubathroom featuring a dual sink, tub/shower. Tuck under two car garage with shelving, storage, access toutility room, and lockable storage area. Guest parking located regularly throughout the development. Pooland fitness center adjacent to Brockway Park.
- Listing Status:
- Active
- Data Last Updated:
- August 6, 2026 at 10:16PM
- Listing Office:
- Keller Williams Select Realty : 952-431-5100
- MLS ID:
- 7116746

- General: Vinyl
- Pool: Shared
- Parking: AsphaltElectricFinished GarageGarage Door OpenerGuest ParkingStorageTuckunder Garage
- General: More Than 2 StoriesSlab
- Road/Access: City StreetPaved StreetsSidewalksStreet Lights
- HOA Amenities: Fire Sprinkler SystemBuilding ExteriorHazard InsuranceLawn CareMaintenance GroundsProfessional MgmtSanitationSewerShared AmenitiesSnow RemovalWater411.0Monthly
- Originating MLS: northstar
- School District: Rosemount-Apple Valley-Eagan
- County: Dakota
- Zoning: 343207510098
- Utilities: 100 Amp Service
- Water: City Water/Connected
- Sewer: City Sewer/Connected
- Source: northstar
This listing courtesy of Keller Williams Select Realty
Monthly Payment
- Principal & Interest $
- Property Taxes $
- Home Insurance $
- VA Funding Fee $

 New - 17 hours ago