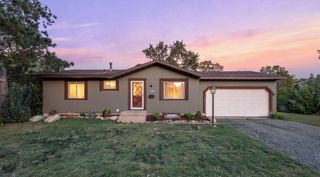
3455 146th Street W, Rosemount, MN 55068
- 4 beds |
- 2 baths |
- 1,938 sqft
 Single-Family Home
  Built in 1970
  10,019sqft lot
 2 car garage
  $217/sqft
  Listed 4 days ago
Property Description
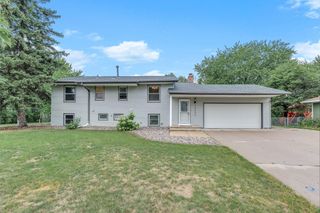
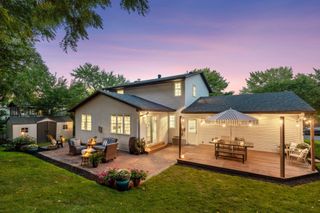
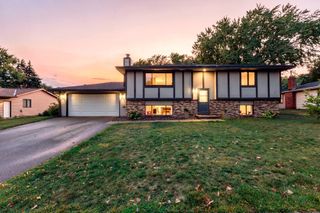
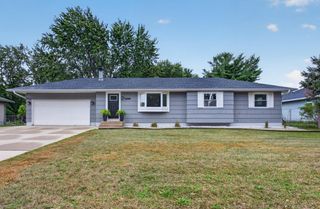
Welcome to this beautiful 4-bedroom, 2-bathroom home in a great Rosemount neighborhood. The main level features a welcoming layout with updated flooring, a fireplace, and updated kitchen. The kitchen offers custom cabinetry and quartz countertops, while the interior has been freshly painted. Three main level bedrooms, including a primary bedroom with ensuite bathroom. The partially finished basement provides additional space for relaxing, hobbies, or recreation plus the additional 4th bedroom. Outside, enjoy a nice backyard with mature trees, offering a peaceful setting. A standout feature is the attached shop/workshop/studio, complete with separate heating and air conditioning for comfortable year-round use. A wonderful combination of comfortable living spaces, thoughtful improvements, and versatile workshop space.
- Listing Status:
- Active
- Data Last Updated:
- September 21, 2026 at 3:18AM
- Listing Office:
- Redfin Corporation : 612-999-2909
- MLS ID:
- 7135138

- General: ShakesStorage Shed
- Pool: None
- Parking: Attached GarageConcreteGarage Door OpenerHeated GarageInsulated Garage
- Roofing: Age 8 Years or LessArchitectural Shingle
- General: OneBlock
- Road/Access: City StreetCurbsPaved StreetsStreet LightsStorm Sewer
- HOA Amenities: 0.0
- Originating MLS: northstar
- School District: Rosemount-Apple Valley-Eagan
- County: Dakota
- Zoning: 346285301070
- Fencing: Chain Link
- Water: City Water/Connected
- Sewer: City Sewer/Connected
- Source: northstar
This listing courtesy of Redfin Corporation
Monthly Payment
- Principal & Interest $
- Property Taxes $
- Home Insurance $
- VA Funding Fee $

 New - 2 days ago