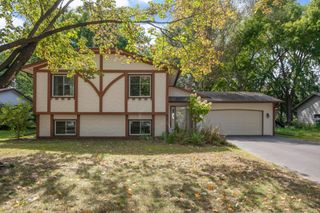
2726 Dellwood Street, Roseville, MN 55113
- 5 beds |
- 2 baths |
- 1,881 sqft
 Single-Family Home
  Built in 1953
  0.28acre lot
 1 car garage
  $213/sqft
  Listed 13 days ago
Property Description
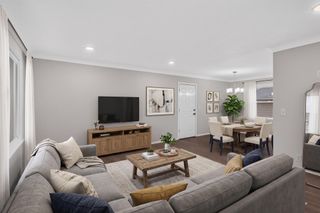
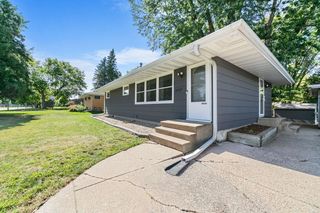
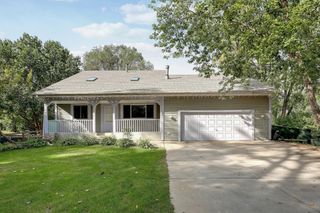
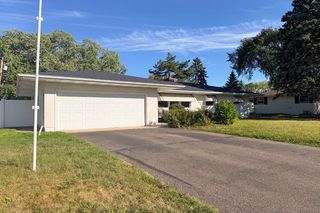
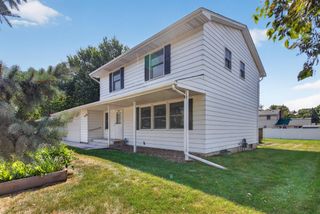
Welcome to this charming one-level home with 5 bedrooms and 2 bathrooms, offering a comfortable layout, inviting character, and plenty of outdoor space. The main level features beautiful hardwood floors and coved ceilings, adding warmth and character throughout. The spacious living room offers a bay window and an electric fireplace, with an existing gas line should you prefer to convert it. The dining area flows into the kitchen, which provides convenient walkout access to the backyard. Two bedrooms, a full bathroom, and a laundry room—converted from the original fifth bedroom—complete the main level. A quaint three season porch provides a wonderful additional living space, complete with electric heat and air conditioning, making it enjoyable throughout the seasons. The lower level offers even more flexibility with a fourth bedroom featuring a walk-in closet, and the fifth bedroom, a comfortable family room, a ¾ bathroom, and a storage room. Step outside to enjoy the fully fenced yard, paver patio, Trex decking, storage shed, and plenty of room to create your own outdoor entertaining, gardening, or relaxation spaces. Ideally located within walking distance of Howard Johnson Park and the Roseville Ice Arena, with convenient access to shopping, schools, trails, and everyday amenities, this home offers a wonderful combination of character, functionality, and location. Updates: Brand New Roof, Sealed Well, Updated Windows!
- Listing Status:
- Active
- Data Last Updated:
- September 22, 2026 at 7:18AM
- Listing Office:
- Redfin Corporation : 612-999-2909
- MLS ID:
- 7135469

- General: Engineered WoodSteel SidingStorage Shed
- Pool: None
- Parking: Detached GarageAsphaltGarage Door OpenerGuest ParkingNo Int Access to DwellingOpen
- Roofing: Age Over 8 YearsArchitectural Shingle
- General: OneBlock
- Road/Access: City Street
- HOA Amenities: 0.0
- Originating MLS: northstar
- School District: Roseville
- County: Ramsey
- Zoning: 032923430018
- Fencing: Wood
- Utilities: 100 Amp Service
- Water: City Water/Connected
- Sewer: City Sewer/Connected
- Source: northstar
This listing courtesy of Redfin Corporation
Monthly Payment
- Principal & Interest $
- Property Taxes $
- Home Insurance $
- VA Funding Fee $

 New - 3 days ago