3081 Chatsworth Street N, Roseville, MN 55113
- 4 beds |
- 3 baths |
- 2,422 sqft
 Single-Family Home
  Built in 1958
  0.49acre lot
 2 car garage
  $217/sqft
  Listed 15 days ago
Property Description
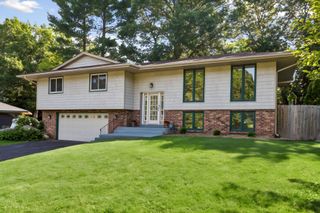
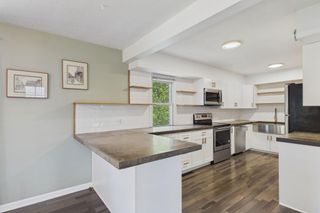
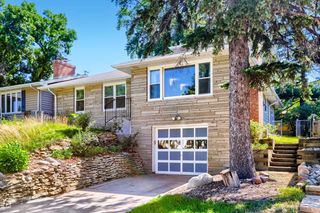
Welcome to this meticulously maintained four-level split in the heart of Roseville, lovingly cared for by the same owner for over 50 years. The spectacular curb appeal begins with a beautiful paver driveway and walkway leading to the front door. Inside, pride of ownership is evident throughout. The spacious eat-in kitchen features an abundance of storage, double ovens, a corner sink and spacious eat-in area. The large living room, with a fireplace, and dining room overlook the park-like backyard. Upstairs offers three bedrooms with hardwood floors and a full bath with a double vanity and an oversized built-in linen cabinet. The third level features a large family room with a gas fireplace and walkout to the backyard, plus two additional flexible rooms perfect for bedrooms, home offices, or hobby space. The lower level includes a large laundry room, bar area, ¾ bath, abundant storage, and a unique brick-lined room ideal for a storm shelter or secure storage. The fully fenced backyard is a gorgeous retreat with a private patio, outdoor fireplace, built-in gas grill, hot tub, and an electric gazebo, perfect for entertaining. Andersen windows throughout. The garage has a rear overhead door provide easy access for boat or trailer storage. Walk to Emmet D Willams elementary, Lake Josephine Park with easy access to shopping. A rare opportunity to own a home that has been lovingly maintained inside and out.
- Listing Status:
- Pending
- Data Last Updated:
- July 21, 2026 at 1:17PM
- Listing Office:
- Coldwell Banker Realty : 651-483-1200
- MLS ID:
- 7027086

- Master Bath: 0
- Appliances: CooktopDishwasherDouble OvenDryerMicrowaveRangeRefrigeratorStainless Steel AppliancesWall OvenWasher
- Dining: 0
- Laundry: In BasementLaundry Room
- Basement: BlockDrain TiledPartialStorage SpaceSump BasketSump Pump
- A/C: Central Air
- Heating: Forced Air
- Fireplace: BrickFamily RoomGasLiving RoomWood BurningFireplaceFireplaces: 2
- General: StoneStuccoGazeboHot Tub
- Pool: None
- Parking: Attached GarageConcrete
- Roofing: Age 8 Years or LessArchitectural ShingleAsphalt
- General: Four or More Level SplitBlock
- Road/Access: City Street
- HOA Amenities: 0.0
- Originating MLS: northstar
- School District: Roseville
- County: Ramsey
- Zoning: 022923220003
- Fencing: Chain Link
- Utilities: Circuit Breakers
- Water: City Water/ConnectedWell
- Sewer: City Sewer/Connected
- Source: northstar
This listing courtesy of Coldwell Banker Realty
Monthly Payment
- Principal & Interest $
- Property Taxes $
- Home Insurance $
- VA Funding Fee $