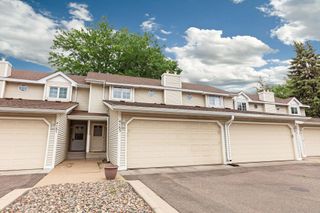
2601 Kenzie Terrace 528, Saint Anthony, MN 55418
- 2 beds |
- 2 baths |
- 1,436 sqft
 unknown
  Built in 1985
  1.99acre lot
 2 car garage
  $143/sqft
  Listed 6 days ago
Property Description
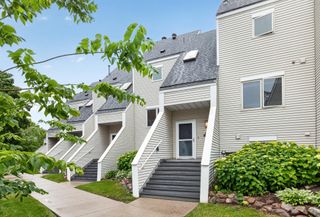
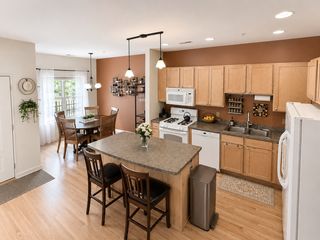
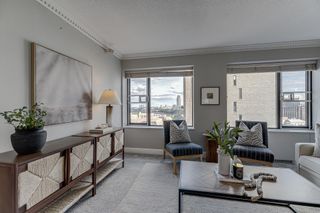
Rarely available 5th floor 2BR/2Bath + Den condo with 1463 Square Feet faces Courtyard !! Heated garage (stalls #59 and #85). 1 stall currently rented until closing. Panoramic views from double balcony of Gross golf course and Sunset Cemetery. Owners Suite features walk-in closet and updated private bath with granite counter plus a step in shower. Updated full bath with tub/shower. Newer high efficent quiet mini-split A/C unit located on balcony outside livingroom with remote. Wall A/C unit in Owners Suite. Laundry/storage room in condo ready for stackable washer/dryer. FREE laundry available 24 hours on every floor. Newer stainless refrigerator and dishwasher. Formal dining room has custom corner display cabinets to showoff your collectibles!. Heat is included in HOA fee. HOA fee is higher than other units due to more finished sq feet and 2 Garage stalls in heated underground garage featuring self service car washes. Shared Amenities include: 7am-11pm Concierge security person/24 hour security, wood shop, community room, guest rooms, 3 elevators, onsite manager and custodial maintenance attendant. No Smoking Building. 5th floor condo is the top floor. Super quiet building construction with concrete floors and ceilings. Walk across the street to Saint Anthony Shopping Center !!
- Listing Status:
- Active
- Data Last Updated:
- August 6, 2026 at 5:17PM
- Listing Office:
- RE/MAX Results : 651-484-8800
- MLS ID:
- 7119807

- General: StoneStucco
- Pool: None
- Parking: ConcreteFloor DrainGarage Door OpenerHeated GarageInsulated GarageSecuredStorageUnderground
- Roofing: Age Over 8 Years
- General: OneOther
- Road/Access: City StreetCul De SacCurbs
- HOA Amenities: Car WashLaundryCommon GardenConcrete Floors & WallsFire Sprinkler SystemIn-Ground Sprinkler SystemLobby EntranceOtherSecurity BuildingBuilding ExteriorGasHazard InsuranceHeatingLawn CareOtherMaintenance GroundsParkingProfessional MgmtSanitationSecurity StaffSewerShared AmenitiesSnow RemovalWater1092.85Monthly
- Originating MLS: northstar
- School District: St. Anthony-New Brighton
- County: Hennepin
- Zoning: 0702923240206
- Fencing: None
- Utilities: 100 Amp Service
- Water: City Water/Connected
- Sewer: City Sewer/Connected
- Source: northstar
This listing courtesy of RE/MAX Results
Monthly Payment
- Principal & Interest $
- Property Taxes $
- Home Insurance $
- VA Funding Fee $

 New - 1 day ago