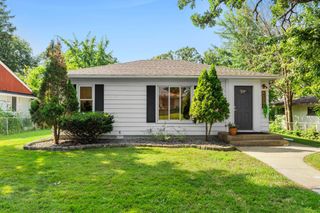
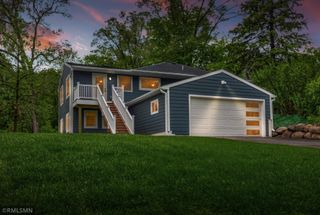
3008 29th Avenue NE, Saint Anthony, MN 55418
- 5 beds |
- 2 baths |
- 2,252 sqft
 Single-Family Home
  Built in 1954
  0.25acre lot
 3 car garage
  $266/sqft
  Listed 8 days ago
Property Description
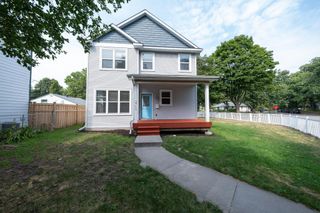
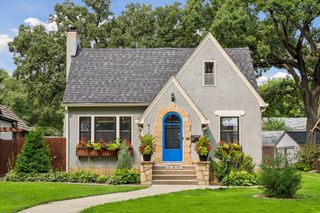
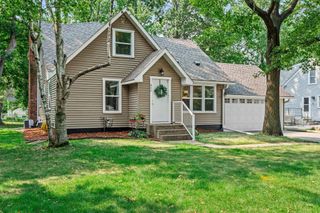
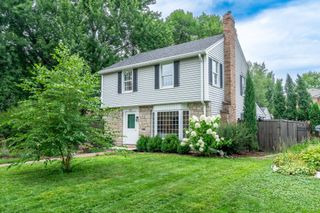
New Roof To Be Installed Before Closing - Buyers Can Select Colors! See Included AI Renderings with Different Color Patterns, More Options are Available! Welcome Home to this Beautifully Maintained, 5 Bed 2 Bath Home with an Attached Garage and Additional Oversized 2 Car Detatched Garage! The Home Boasts Numerous Updates, Including a Renovated Kitchen with Ample Cabinet Space, Quartz Countertops, and Stainless Steel Appliances. The Open Main Floor Features Large Windows Allowing Light to Flow Through the Home! The Primary Bedrooms Include Walk-Thru Access to the Renovated Main Floor Bathroom. Downstairs, the Spacious Layout Easily Accommodates 2 Large Bedrooms, a Spacious Family Room, and Wet Bar with Additional Space to Allow for Multiple Areas to Spread Out and Entertain! Step Outside to the Large Deck Overlooking the Backyard with Mature Trees. The Garage Features Access from the Front, and an Additional Full Sized Door to the Backyard Allowing Easy Access! Silver Point Park is Directly through the Backyard, Offering Baseball Fields, a Basketball Court, Playground, and a Hockey Rink in the Winter Months! Additional Updates Include 3 EV Ready Plugs, a Heat Pump Water Heater, and More!
- Listing Status:
- Active
- Data Last Updated:
- August 20, 2026 at 12:18PM
- Listing Office:
- Chestnut Realty Inc : 952-448-3344
- MLS ID:
- 7125023

- General: StoneSteel SidingVinylGarage(s)Storage Shed
- Pool: None
- Parking: Attached GarageDetached GarageConcreteElectricGarage Door OpenerMultiple GaragesStorage
- Roofing: Age 8 Years or LessArchitectural ShinglePitched
- General: OneBlock
- Road/Access: City StreetCurbsPaved StreetsSidewalksStorm Sewer
- HOA Amenities: 0.0
- Originating MLS: northstar
- School District: St. Anthony-New Brighton
- County: Hennepin
- Topography: Level
- Zoning: 0702923120054
- Fencing: FullPrivacy
- Utilities: Circuit Breakers
- Water: City Water/Connected
- Sewer: City Sewer/Connected
- Source: northstar
This listing courtesy of Chestnut Realty Inc
Monthly Payment
- Principal & Interest $
- Property Taxes $
- Home Insurance $
- VA Funding Fee $