3500 Belden Drive NE, Saint Anthony, MN 55418
- 5 beds |
- 3 baths |
- 3,424 sqft
 Single-Family Home
  Built in 1961
  0.3acre lot
 2 car garage
  $175/sqft
  Listed 12 days ago
Property Description
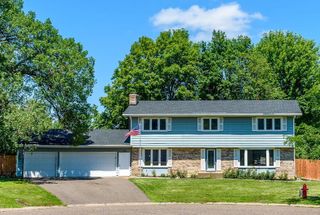
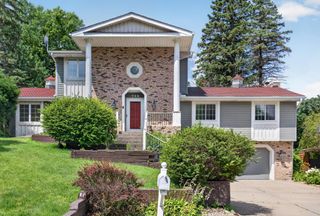
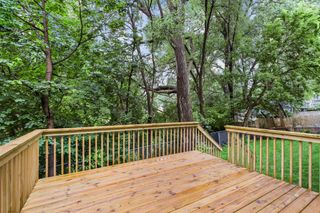
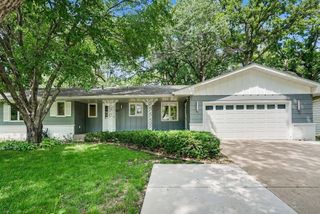
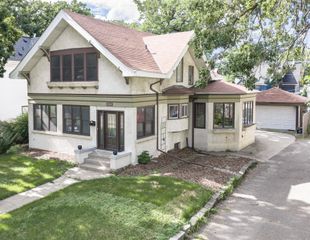
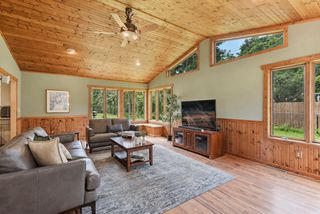
Over 3,400 finished square feet of bright, spacious living awaits in this beautifully maintained home featuring a large, flexible floor plan designed for everyday living and entertaining. Enjoy real hardwood floors, a primary suite with dual walk-in closets and a private 3/4 ensuite bath, plus four bedrooms on the main level offering exceptional flexibility for bedrooms, guests, or home offices. The sunny walkout basement adds even more living space with a family room, billiards/game area, dance floor, and complete kitchenette. Two wood-burning fireplaces add warmth and character, including a stunning Craftsman-style wood mantel and accent wall. A brand-new roof installed July 13th, and main-level windows have been replaced, primarily with premium Renewal by Andersen windows. Relax on the deck overlooking the fenced backyard, with a corner lot offering room for gardens, play areas, and outdoor enjoyment. The brick and stucco exterior with aluminum soffits provides low-maintenance living, while the backyard shed adds valuable storage. Ideally located just one block from Saint Anthony Village Community Center, Central Park, sought-after schools, and convenient shopping at Rosedale Center, with easy commuting access and beautiful treetop views from one of the neighborhood’s higher points.
- Listing Status:
- Active
- Data Last Updated:
- July 21, 2026 at 1:17PM
- Listing Office:
- Redfin Corporation : 612-999-2909
- MLS ID:
- 7104252

- General: Brick VeneerStuccoStorage Shed
- Pool: None
- Parking: Attached GarageConcreteGarage Door OpenerNo Int Access to Dwelling
- Roofing: Age 8 Years or LessArchitectural ShingleAsphaltComposition
- General: OneBlock
- Road/Access: City StreetPaved StreetsStorm Sewer
- HOA Amenities: 0.0
- Originating MLS: northstar
- School District: St. Anthony-New Brighton
- County: Hennepin
- Zoning: 0602923210135
- Fencing: Chain LinkPartialPrivacy
- Utilities: Circuit Breakers
- Water: City Water/Connected
- Sewer: City Sewer/Connected
- Source: northstar
This listing courtesy of Redfin Corporation
Monthly Payment
- Principal & Interest $
- Property Taxes $
- Home Insurance $
- VA Funding Fee $