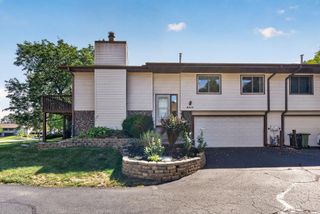
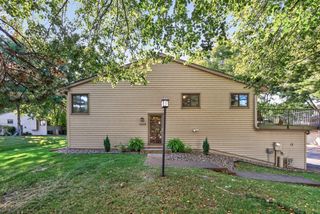
4029 Silver Lake Rd NE, Saint Anthony, MN 55421
- 2 beds |
- 2 baths |
- 1,531 sqft
 Town Home
  Built in 1986
  —— sqft lot
  2 car garage
  $173/sqft
  Listed 1 month ago
Property Description
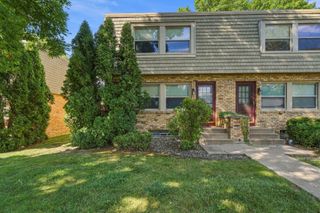
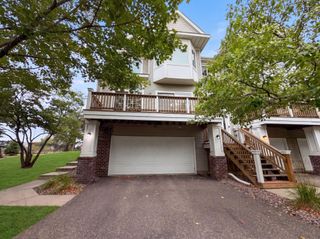
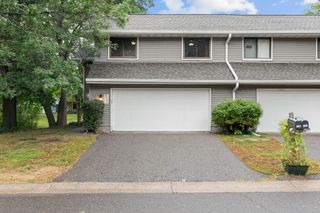
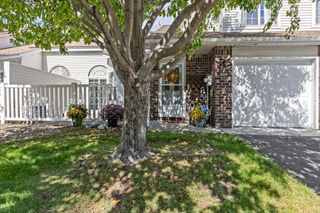
Welcome to this 2-bedroom, 2-bath townhome in St. Anthony. Vaulted ceilings and abundant natural light create an open, airy feel throughout the main living spaces. The living and dining areas flow seamlessly together, with sliding door access to the deck overlooking a spacious green space, an ideal setting for outdoor dining, relaxing, or enjoying the view. The kitchen and dining area feature updated vinyl flooring, while the home's thoughtfully designed layout offers generously sized rooms and excellent storage, including a large storage area beneath the entryway. The finished lower level expands your living space with a spacious family room, second bathroom, and flexibility for a variety of needs. Additional highlights include a 2-car garage with unique built-in shelving, a backyard garden box, and numerous updates over the years, including the furnace, air conditioner, garage door and opener, flooring, kitchen sink, garbage disposal, water softener, and more. Conveniently located near parks, trails, shopping, dining, transit options, and major commuting routes, this home offers easy access to everyday amenities while providing comfortable indoor and outdoor living spaces. $325/mo HOA.
- Listing Status:
- Active
- Data Last Updated:
- September 22, 2026 at 9:17PM
- Listing Office:
- Keller Williams Classic Rlty NW : 763-463-7500
- MLS ID:
- 7130998

- General: StoneCedar
- Pool: None
- Parking: ConcreteElectricFinished GarageGarage Door OpenerStorageTuckunder Garage
- Roofing: Age Over 8 YearsAsphalt
- General: Three Level SplitBlock
- HOA Amenities: Building ExteriorHazard InsuranceLawn CareMaintenance GroundsSanitationSnow Removal325.0Monthly
- Originating MLS: northstar
- School District: St. Anthony-New Brighton
- County: Ramsey
- Zoning: 313023420134
- Fencing: None
- Water: City Water/Connected
- Sewer: City Sewer/Connected
- Source: northstar
This listing courtesy of Keller Williams Classic Rlty NW
Monthly Payment
- Principal & Interest $
- Property Taxes $
- Home Insurance $
- VA Funding Fee $