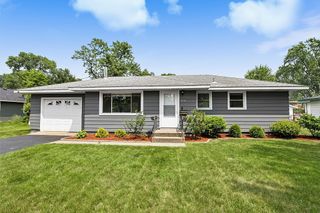
1116 14th Avenue SE, Saint Cloud, MN 56304
- 3 beds |
- 2 baths |
- 1,542 sqft
 Single-Family Home
  Built in 1968
  7,231sqft lot
 2 car garage
  $139/sqft
  Listed 8 days ago
Property Description
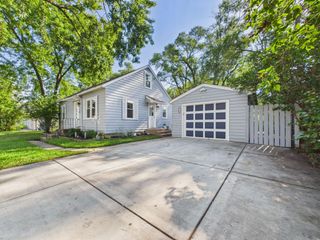
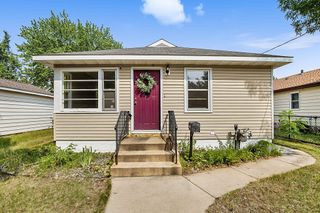
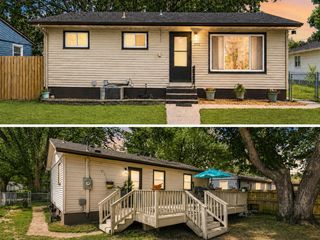
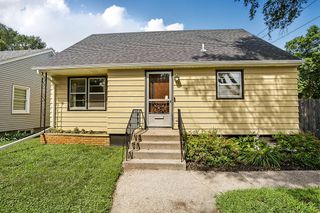
Exceptional care and attention to detail are evident throughout this beautifully maintained, move-in ready home. Offering three main-floor bedrooms, convenient main-floor laundry, and a full bathroom on the main level with an additional 3/4 bath in the lower level, this home combines comfort and functionality. The dining area opens to a spacious 12' x 18' deck, providing the perfect setting for outdoor entertaining or relaxing. Additional features include a high-efficiency furnace, gas water heater, underground sprinkling in the front yard, and a meticulously maintained interior and exterior that reflect years of thoughtful care. The oversized two-stall detached garage with an 8-foot overhead door offers plenty of room for vehicles, storage, or a workshop. Ideally situated within walking distance of Munsinger Gardens, Selke Field, and nearby schools, with convenient access to shopping, dining, and other St. Cloud amenities, this home offers an outstanding combination of quality, location, and value.
- Listing Status:
- Active
- Data Last Updated:
- July 23, 2026 at 12:18AM
- Listing Office:
- Premier Real Estate Services : 320-259-4554
- MLS ID:
- 7109114

- General: Steel Siding
- Pool: None
- Parking: Detached GarageConcrete
- Roofing: Age 8 Years or LessAsphaltPitched
- General: OneBlock
- Road/Access: City StreetPaved StreetsStreet LightsStorm Sewer
- HOA Amenities: 0.0
- Originating MLS: northstar
- School District: St. Cloud
- County: Sherburne
- Zoning: 854133455
- Water: City Water/Connected
- Sewer: City Sewer/Connected
- Source: northstar
This listing courtesy of Premier Real Estate Services
Monthly Payment
- Principal & Interest $
- Property Taxes $
- Home Insurance $
- VA Funding Fee $

 New - 19 hours ago