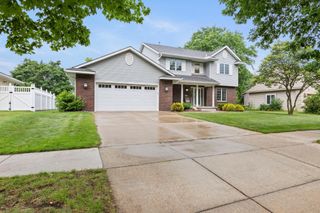
1812 Haller Way, Saint Cloud, MN 56301
- 4 beds |
- 3 baths |
- 2,459 sqft
 Single-Family Home
  Built in 1993
  0.41acre lot
 2 car garage
  $142/sqft
  Listed 1 month ago
Property Description
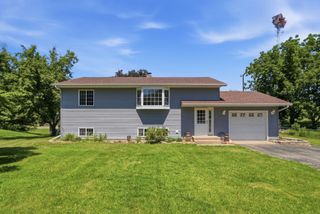
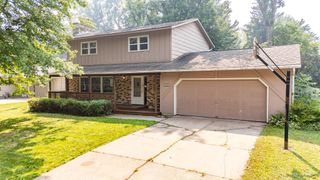
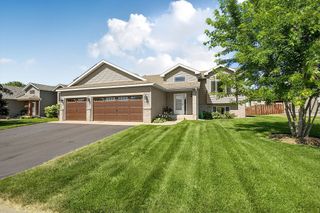
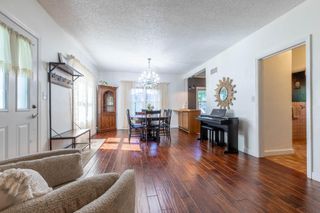
Welcome to this spacious 4-bedroom, 3-bath ranch home situated on a beautiful .41-acre wooded lot. The main level features stunning cherry wood flooring, a welcoming living room with a gas fireplace and built-in shelving, and a spacious kitchen offering abundant cabinet space, a gas range, and great functionality. The dining area walks out to a beautiful 20x20 deck overlooking the private backyard. The large primary bedroom includes a generous walk-in closet and convenient walk-through access to the main bath featuring a whirlpool tub. Two additional nicely sized bedrooms, a laundry area, and a convenient half bath complete the main floor. The lower level offers endless possibilities! There is a large family room, HUGE recreation room, spacious fourth bedroom with walk-in closet, and an updated 3/4 bath. The oversized 2-car garage, cement parking pad, and two backyard storage sheds provide excellent storage and parking options. This property offers an excellent opportunity to add your personal touch while building equity over time. Convenient location close to schools, parks, shopping, and more!
- Listing Status:
- Active
- Data Last Updated:
- July 23, 2026 at 3:17AM
- Listing Office:
- RE/MAX Results : 320-251-2200
- MLS ID:
- 7077489

- General: Steel SidingStorage Shed
- Parking: Attached GarageAsphalt
- Roofing: Asphalt
- General: OneBlock
- HOA Amenities: 0.0
- Originating MLS: northstar
- School District: St. Cloud
- County: Stearns
- Zoning: 82463940028
- Utilities: Circuit Breakers
- Water: City Water/Connected
- Sewer: City Sewer/Connected
- Source: northstar
This listing courtesy of RE/MAX Results
Monthly Payment
- Principal & Interest $
- Property Taxes $
- Home Insurance $
- VA Funding Fee $

 New - 1 day ago