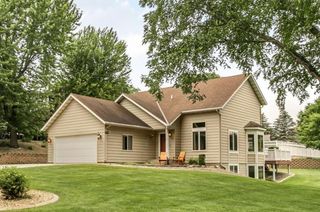
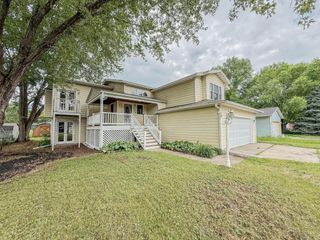
1905 Prairie Hill Road, Saint Cloud, MN 56301
- 4 beds |
- 3 baths |
- 2,934 sqft
 Single-Family Home
  Built in 1992
  0.34acre lot
 2 car garage
  $129/sqft
  Listed 1 month ago
Property Description
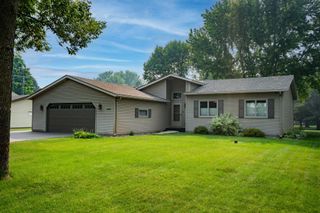
Spacious rambler in a well-established, sought-after St. Cloud location with room to live, work, and unwind! This 4-bedroom, 3-bath home features a highly functional layout with three bedrooms conveniently located on the main level, along with main floor laundry for added ease. The primary suite provides a comfortable retreat with a walk-in closet, while the open living spaces are ideal for everyday functionality. The kitchen is highlighted by granite countertops, adding both style and durability. Enjoy multiple gathering areas with two separate family rooms in the walkout basement, delivering abundant natural light while still feeling cozy with a gas-burning fireplace. The lower level also includes a versatile bonus room with options for a workout area, rec room, craft space or more. The attached 2-stall garage and lower-level storage rooms provide plenty of space to stay organized. Situated on a .34-acre lot, the home features a desirable backyard setting with room to relax, play, garden, or entertain.
- Listing Status:
- Active
- Data Last Updated:
- July 23, 2026 at 4:18AM
- Listing Office:
- Central MN Realty LLC : 320-363-4363
- MLS ID:
- 7095775

- General: StoneWood
- Parking: Attached GarageConcrete
- Roofing: Age Over 8 YearsAsphalt
- General: OneBlock
- Road/Access: City Street
- HOA Amenities: 0.0
- Originating MLS: northstar
- School District: St. Cloud
- County: Stearns
- Zoning: 82471870033
- Water: City Water/Connected
- Sewer: City Sewer/Connected
- Source: northstar
This listing courtesy of Central MN Realty LLC
Monthly Payment
- Principal & Interest $
- Property Taxes $
- Home Insurance $
- VA Funding Fee $