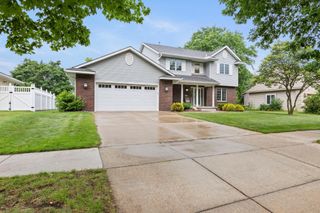
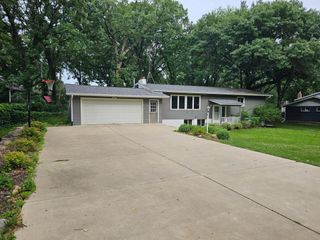
2543 Colony Circle, Saint Cloud, MN 56303
- 4 beds |
- 2 baths |
- 2,652 sqft
 Single-Family Home
  Built in 1987
  0.33acre lot
 2 car garage
  $139/sqft
  Listed 1 month ago
Property Description
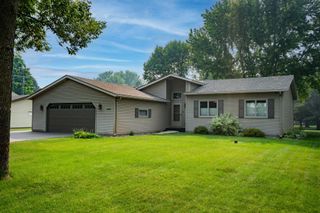
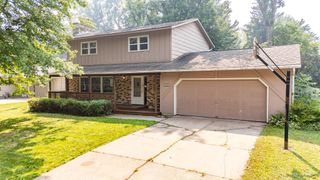
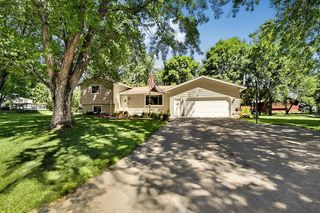
Welcome home to 2543 Colony Circle — a beautifully updated 4-level home in a desirable St. Cloud location! This well-maintained 4-bedroom, 2-bath property offers a perfect blend of comfort, functionality, and modern updates. Built in 1987, this spacious home features a thoughtful layout with multiple living areas, providing room for everyone to relax, entertain, and enjoy everyday life. Step inside to discover a bright and inviting interior featuring updated flooring throughout the main level, newer carpeting on the upper and lower levels, and beautifully updated bathrooms. The kitchen shines with newer appliances including a refrigerator and range/oven, while major updates provide peace of mind with newer roof, and siding (2021). Newer AC in 2024, and many windows replaced 5 years ago. One of the standout features of this home is the beautiful 3-season sunroom — the perfect place to enjoy your morning coffee, unwind after a long day, or take in views of the private backyard. Outside, you’ll love the gorgeous fenced-in yard, in-ground sprinkler system, and plenty of space for outdoor activities, gardening, and entertaining. Additional features include a radon mitigation system, great storage options, and a location that provides easy access to walking trails, parks, shopping, dining, and everything Whitney Park has to offer. With its extensive updates, comfortable layout, and fantastic outdoor space, 2543 Colony Circle is move-in ready and waiting for its next owner to call it home!
- Listing Status:
- Active
- Data Last Updated:
- July 23, 2026 at 7:18AM
- Listing Office:
- Premier Real Estate Services : 320-259-4554
- MLS ID:
- 7092078

- General: StoneSteel Siding
- Parking: Attached GarageAsphalt
- General: Four or More Level SplitBlock
- HOA Amenities: 0.0
- Originating MLS: northstar
- School District: St. Cloud
- County: Stearns
- Zoning: 82490920017
- Fencing: Chain Link
- Utilities: 200+ Amp Service
- Water: City Water/Connected
- Sewer: City Sewer/Connected
- Source: northstar
This listing courtesy of Premier Real Estate Services
Monthly Payment
- Principal & Interest $
- Property Taxes $
- Home Insurance $
- VA Funding Fee $