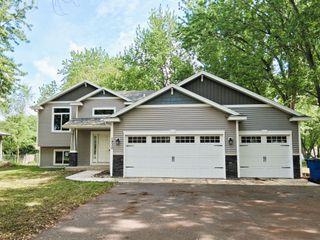
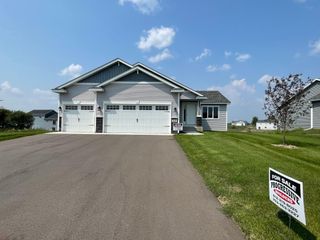
5326 Sand Bunker Street, Saint Cloud, MN 56304
- 2 beds |
- 2 baths |
- 1,542 sqft
 Single-Family Home
  Built in 2008
  8,146sqft lot
 2 car garage
  $213/sqft
  Listed 26 days ago
Property Description
This well-maintained, remodeled one-owner patio home is situated in a quiet neighborhood directly across from a golf course. It boasts an open floor plan that flows into a sunroom with views of a large backyard. The kitchen features beautiful wood flooring and ample cabinet space, including a recently added pantry. The spacious living room has a two-sided fireplace that opens into the sunroom. The primary suite includes a large bedroom, a renovated bathroom, and a walk-in closet. The owner has completed extensive updates: new shingles in 2022, A/C in 2023, a boiler in 2015, a primary bath remodel in 2021, a guest bathroom remodel in 2022, a new kitchen pantry in 2022, replacement of four windows due to broken seals, and several screens in 2026. The washer is new and the furnace is unused, as the owner prefers in-floor heating and the fireplace for heat. Additionally, the property includes one of the largest yards you'll find in a patio home community. This house is a must-see to truly appreciate.
- Listing Status:
- Active
- Data Last Updated:
- July 22, 2026 at 8:19PM
- Listing Office:
- Coldwell Banker Realty : 320-253-7373
- MLS ID:
- 7099310

- General: Brick VeneerVinyl
- Parking: Attached Garage
- Roofing: Age 8 Years or Less
- General: OneSlab
- Road/Access: City StreetPaved Streets
- HOA Amenities: Lawn CareMaintenance GroundsSnow Removal90.0Monthly
- Originating MLS: northstar
- School District: Sauk Rapids-Rice
- County: Benton
- Zoning: 170207800
- Water: City Water/Connected
- Sewer: City Sewer/Connected
- Source: northstar
This listing courtesy of Coldwell Banker Realty
Monthly Payment
- Principal & Interest $
- Property Taxes $
- Home Insurance $
- VA Funding Fee $

 New - 3 days ago