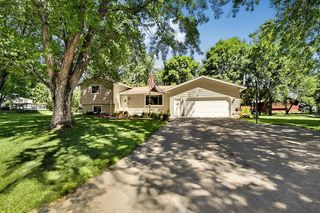
901 31st Avenue N, Saint Cloud, MN 56303
- 5 beds |
- 3 baths |
- 2,558 sqft
 Single-Family Home
  Built in 1954
  0.28acre lot
 2 car garage
  $117/sqft
  Listed 15 days ago
Property Description
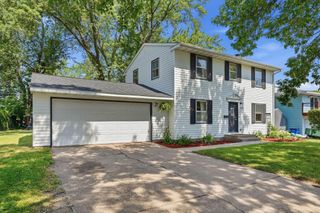
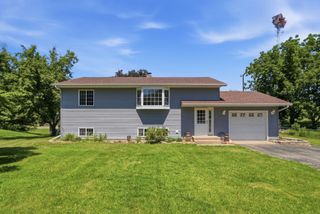
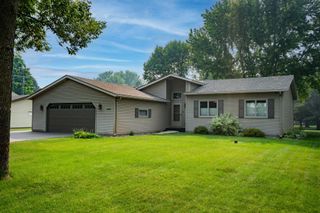
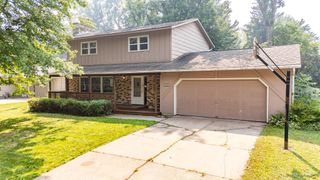
Welcome to 901 31st Ave N, St. Cloud! This fully renovated home features over 2,500 finished square feet with five bedrooms, three bathrooms, a bonus 6th bedroom and a spacious layout on a corner lot. The updated kitchen includes stainless steel appliances, newer countertops and a kitchen window. The full bathroom on the main floor includes a stationary makeup station with plenty of storage space. The lower level adds flexible living space with a finished bedroom, bonus 6th bedroom that is ideal for a home office, playroom, workout room, or hobby space. An additional unfinished room in the basement has lots of potential to make it into your own. The additional washer and dryer will stay with the home as well. The fenced backyard features a private patio that is perfect for entertaining or enjoying a quiet evening, and the patio furniture is included with the sale. New windows and freshly painted wood siding were completed in 2022. The detached two stall garage and thoughtful updates throughout make this move in ready home a great combination of space, comfort, and function. Schedule a time to take a look for yourself!
- Listing Status:
- Active
- Data Last Updated:
- July 23, 2026 at 5:17AM
- Listing Office:
- Central MN Realty LLC : 320-363-4363
- MLS ID:
- 7102446

- General: WoodStorage Shed
- Parking: CoveredDetached GarageConcreteGarage Door Opener
- Roofing: Asphalt
- General: OneBlock
- Road/Access: City StreetPaved StreetsStreet LightsStorm Sewer
- HOA Amenities: 0.0
- Originating MLS: northstar
- School District: St. Cloud
- County: Stearns
- Zoning: 82492730005
- Fencing: Full
- Utilities: Circuit Breakers
- Water: City Water/Connected
- Sewer: City Sewer/Connected
- Source: northstar
This listing courtesy of Central MN Realty LLC
Monthly Payment
- Principal & Interest $
- Property Taxes $
- Home Insurance $
- VA Funding Fee $

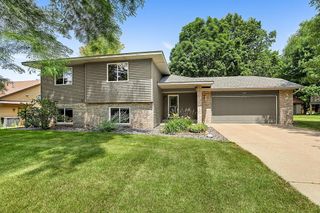
 New - 1 day ago