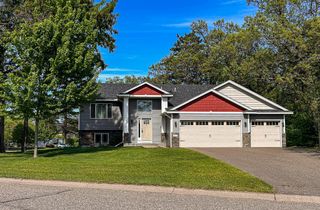
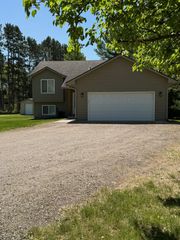
2871 237th Avenue NW, Saint Francis, MN 55070
- 3 beds |
- 1 bath |
- 1,480 sqft
 Single-Family Home
  Built in 2004
  0.28acre lot
 3 car garage
  $236/sqft
  Listed 13 days ago
Property Description
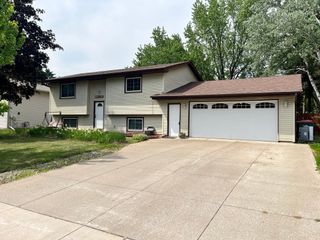
Welcome home to this charming and well-built property nestled in a peaceful neighborhood! Upon arrival, you’ll immediately notice the beautiful mature trees and the quiet neighborhood setting. This home backs up to a large wetland area with a wooded backdrop, creating a peaceful and private atmosphere that is hard to find. Step inside to a bright and welcoming layout featuring vaulted ceilings, hardwood floors, and a cozy gas fireplace—perfect for relaxing evenings at home. The spacious open-concept design allows the kitchen to flow seamlessly into the dining area and living room, making everyday living and entertaining easy and enjoyable. The living room also offers a walkout to your peaceful backyard surrounded by nature. This home currently features 3 bedrooms and 1 bathroom and is move-in ready, but what truly sets it apart is the opportunity it offers. Looking for a home you can grow into? This property is staged and ready today, with the potential to expand into a 5-bedroom, 2-bath layout, giving you the flexibility to add space as your needs change while building equity over time. With approximately 1,480 finished square feet plus two unfinished lower levels, there are endless possibilities to put your own finishing touches on this home. The lower level already has sheetrock and electrical roughed in, along with a large storage area, giving you a great head start on creating additional bedrooms, living space, a home office, or whatever fits your lifestyle. Step outside and enjoy the 0.28-acre lot, offering the perfect amount of space for outdoor activities, entertaining, pets, or simply enjoying the peaceful surroundings. ? Additional Highlights: • Attached, insulated garage • Spacious multi-level layout with expansion potential • Corner whirlpool tub in bathroom • Six-panel doors throughout • Quiet neighborhood in an established subdivision • Full basement with lookout windows • Large lower-level storage area • Private wetland and wooded views This is a home you won’t outgrow—you can move in comfortably now and expand when the time is right. A wonderful place to call home!
- Listing Status:
- Active
- Data Last Updated:
- July 6, 2026 at 7:16AM
- Listing Office:
- RE/MAX RESULTS : 763-689-3577
- MLS ID:
- 7090406

- General: Vinyl
- Pool: None
- Parking: Attached GarageAsphaltHeated GarageInsulated Garage
- Roofing: Age Over 8 YearsArchitectural Shingle
- General: Four or More Level SplitBlock
- HOA Amenities: 0.0
- Originating MLS: northstar
- School District: St. Francis
- County: Anoka
- Zoning: 333424210073
- Fencing: Chain LinkCompositePrivacy
- Water: City Water/Connected
- Sewer: City Sewer/Connected
- Source: northstar
This listing courtesy of RE/MAX RESULTS
Monthly Payment
- Principal & Interest $
- Property Taxes $
- Home Insurance $
- VA Funding Fee $