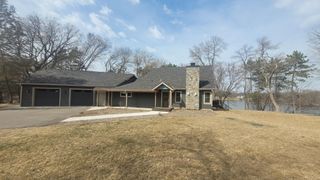
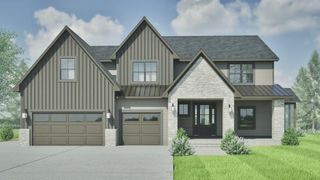
38798 County Road 2, Saint Joseph, MN 56374
- 4 beds |
- 4 baths |
- 4,301 sqft
 Single-Family Home
  Built in 1994
  30.01acre lot
 10 car garage
  $243/sqft
  Listed 3 months ago
Property Description
Discover your own slice of countryside paradise in this stunning 4-bedroom, 4-bathroom home spanning 4,302 square feet of beautifully crafted living space. This property sits on a generous wooded lot that feels like your personal nature preserve, making it a true hunter's paradise for outdoor enthusiasts. Step inside to find Craftsman-style interior door trim and an impressive two-story foyer featuring an elaborate wooden staircase that serves as a work of art. The spacious kitchen beckons culinary adventures, while the formal dining room sets the stage for memorable gatherings. Cozy up by the gas fireplace in the living room, or retreat to the luxurious primary bedroom suite on the main level, complete with heated towel bar, whirlpool tub, tile shower with glass door, and even a television built into the mirror. Recent updates shine throughout, including new windows, doors, and James Hardy Board low maintenace siding installed in 2020, plus updated lighting that brightens every corner. The finished walkout lower level expands your entertainment options, while the bonus game room above the three-car heated garage provides extra flex space. Eco-conscious features include geothermal heating, ensuring year-round comfort while keeping energy costs manageable. The property also boasts a new deck perfect for morning coffee or evening relaxation, plus a practical pole building for storage or workshop needs. Upper bedrooms share a convenient jack-and-jill bathroom arrangement, and custom window treatments add refined touches throughout. The private driveway ensures peaceful seclusion while remaining conveniently accessible to local schools, parks, and amenities. This exceptional property seamlessly blends modern comfort with rustic charm.
- Listing Status:
- Active
- Data Last Updated:
- July 23, 2026 at 1:17PM
- Listing Office:
- LPT Realty, LLC : 877-366-2213
- MLS ID:
- 7053483

- General: StoneCement BoardPole Building
- Parking: Attached GarageGravelAsphaltConcreteShared DrivewayElectricFinished GarageGarage Door OpenerHeated GarageInsulated Garage
- General: TwoBlock
- Road/Access: County RoadPaved StreetsPrivate Road
- HOA Amenities: 0.0
- Originating MLS: northstar
- School District: Sartell-St. Stephens
- County: Stearns
- Zoning: 04021540000
- Fencing: None
- Utilities: 200+ Amp Service
- Water: DrilledPrivateWell
- Sewer: Private SewerTank with Drainage Field
- Source: northstar
This listing courtesy of LPT Realty, LLC
Monthly Payment
- Principal & Interest $
- Property Taxes $
- Home Insurance $
- VA Funding Fee $