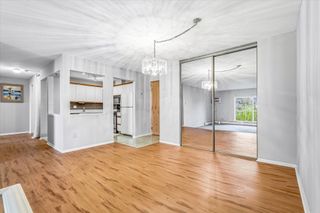
1155 Ford Road 307, Saint Louis Park, MN 55426
- 1 bed |
- 1 bath |
- 1,070 sqft
 Condominium
 Built in 2007
 1.11acre lot
 1 car garage
 $201/sqft
 Listed 6 days ago
Property Description
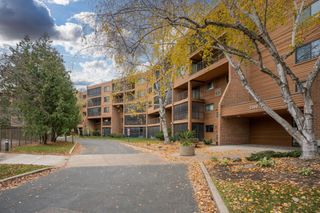
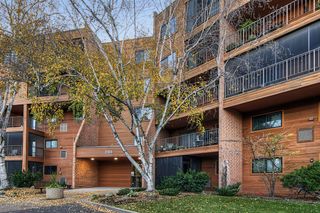
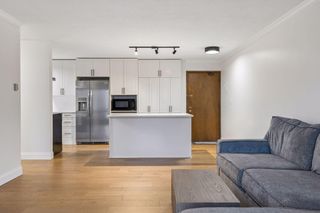
Welcome home to this bright and welcoming condo in the heart of Shelard Park. Designed for comfortable everyday living, the open floor plan creates an effortless flow between the living, dining, and kitchen spaces. Relax by the gas fireplace on chilly evenings or gather with friends around the large center island, the true centerpiece of the home. The kitchen features granite countertops, rich cherry cabinetry, stainless steel appliances, tile flooring, and a convenient pantry. Enjoy peaceful afternoons and stunning sunset views from your private balcony. The spacious primary bedroom offers a walk-in closet, while the full bathroom is finished with tile flooring and a granite vanity. An in-unit laundry room provides added convenience and storage, and the heated underground parking space offers year-round comfort and protection from the elements. Westmarke residents enjoy an impressive array of amenities, including a community room with fireplace, pool table, and full kitchen, a fitness room, and an outdoor patio with grilling area. Conveniently located near major highways, Downtown Minneapolis, shopping, dining, and recreation, this condo offers the perfect blend of comfort, convenience, and community.
- Listing Status:
- Active
- Data Last Updated:
- November 19, 2026 at 7:18AM
- Listing Office:
- Twin Cities Real Estate Group : 952-278-7878
- MLS ID:
- 7171020

- General: Stone
- Parking: Heated GarageUnderground
- Roofing: Asphalt
- General: OneBrick/Mortar
- HOA Amenities: Building ExteriorHazard InsuranceMaintenance GroundsParkingSanitationSecurity SystemShared Amenities450.0Monthly
- Originating MLS: northstar
- School District: Hopkins
- County: Hennepin
- Zoning: 0111722130050
- Water: City Water/Connected
- Sewer: City Sewer/Connected
- Source: northstar
This listing courtesy of Twin Cities Real Estate Group
Monthly Payment
- Principal & Interest $
- Property Taxes $
- Home Insurance $
- VA Funding Fee $