350 Shelard Parkway 106, Saint Louis Park, MN 55426
- 1 bed |
- 1 bath |
- 850 sqft
 Condominium
  Built in 1980
  3.94acre lot
 1 car garage
  $165/sqft
  Listed 1 month ago
Property Description
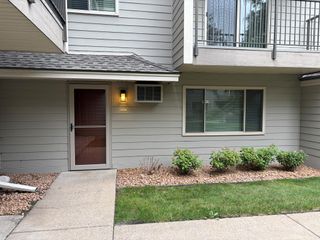
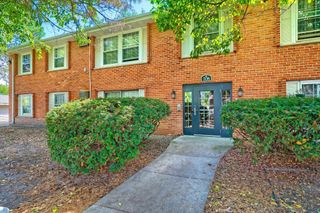
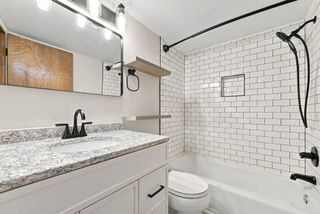
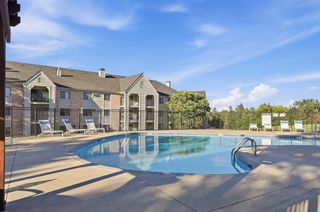
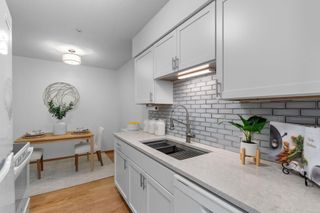
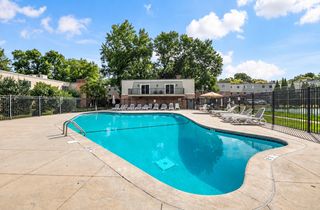
NEW PRICE!! Rare, Updated, Move-In Ready Main-Level Living with own private exterior entrance! This spacious 1-bedroom, 1-bath condo offers 850 finished square feet, a private covered patio entrance, close assigned garage parking, and easy one-level living - without stairs and shared interior hallways of upper-level units. Bright, inviting interior has been professionally painted throughout featuring cozy wood-burning fireplace with freshly painted surround. Updated kitchen offers white cabinetry, granite countertops, plus newer stainless-steel dishwasher and refrigerator. Also, enjoy convenience of in-unit washer and dryer. Recent improvements include: new shower and shower surround, dishwasher, refrigerator, bathroom exhaust fan, and kitchen sink. Enjoy morning coffee on covered patio and private storage locker right outside your door. Just steps to community pool, green space, detached garage, and guest parking. Exceptional HOA package includes internet, cable, water, sewer, sanitation, lawn care, snow removal, exterior maintenance, professional management, and more - making everyday living easy. Ideally located near Trader Joe's, restaurants, coffee shops, West End, Medicine Lake, major highways, and just minutes to downtown Minneapolis! This condo offers incredible value and easy lifestyle in outstanding St. Louis Park location. An exceptional opportunity!
- Listing Status:
- Active
- Data Last Updated:
- September 23, 2026 at 3:19AM
- Listing Office:
- RE/MAX Results : 952-829-2900
- MLS ID:
- 7091065

- General: Steel Siding
- Pool: Shared
- Parking: Detached GarageGarage Door OpenerGuest ParkingParking LotUnassigned
- Roofing: Age 8 Years or LessAsphalt
- General: OneBlock
- Road/Access: City Street
- HOA Amenities: Building ExteriorCable TVInternetLawn CareMaintenance GroundsProfessional MgmtSanitationSewerShared AmenitiesSnow RemovalWater443.0Monthly
- Originating MLS: northstar
- School District: Hopkins
- County: Hennepin
- Zoning: 0111722120012
- Utilities: Circuit Breakers
- Water: City Water/Connected
- Sewer: City Sewer/Connected
- Source: northstar
This listing courtesy of RE/MAX Results
Monthly Payment
- Principal & Interest $
- Property Taxes $
- Home Insurance $
- VA Funding Fee $