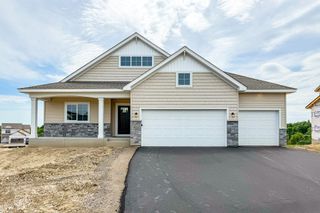
11630 16th Circle NE, Saint Michael, MN 55376
- 4 beds |
- 3 baths |
- 2,632 sqft
 Single-Family Home
  Built in 2026
  9,583sqft lot
 3 car garage
  $225/sqft
  Listed 4 days ago
Property Description
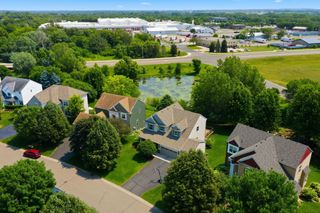
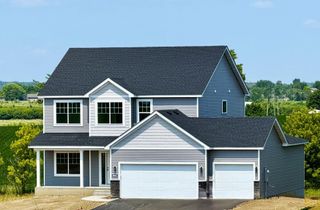
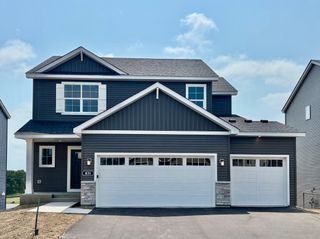
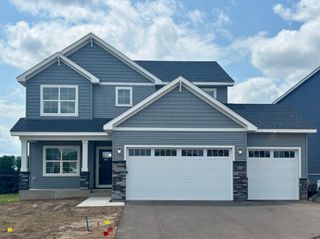
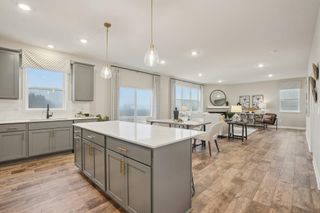
Conventional 5.50%/5.659% APR or FHA/VA 4.875%/5.639% APR if closing by October 30th with seller preferred lender. Call for further details. 4 bedrooms, morning room, loft, 3-car garage, main level office, walkout unfinished basement for future expansion, with million-dollar views - This home has it all! Everything is included at this price! No base price, plus lot premium, plus selections. All kitchen appliances (including vented microhood to outside), washer, dryer, blinds on operating windows throughout, soft close cabinetry, tankless water heater, designer finishes - upgraded lighting package & LVP on main floor, irrigation and landscaping. This beautiful new construction home provides the perfect balance of comfort and functionality. The open-concept main living area creates a natural flow between spaces, making it ideal for both everyday living and hosting guests. The kitchen seamlessly connects to the morning room, dining, and living spaces, creating a unified entertainment area. Upstairs, you will find the spacious owner's bedroom and en-suite bathroom, offering privacy and comfort. The additional bedrooms provide plenty of space for family members, guests, or home offices. This home delivers added privacy with no neighbors behind, a walkout unfinished basement for future expansion, and beautiful pond/wetland views is the cherry on top. Every detail has been carefully considered to create a beautiful and practical living environment.
- Listing Status:
- Active
- Data Last Updated:
- August 6, 2026 at 7:16AM
- Listing Office:
- M/I Homes : 763-586-7200
- MLS ID:
- 7120175

- General: Cement BoardVinyl
- Parking: Attached GarageAsphalt
- Roofing: Age 8 Years or LessArchitectural Shingle
- General: TwoICFs (Insulated Concrete Forms)
- HOA Amenities: OtherProfessional MgmtSanitation55.0Monthly
- Originating MLS: northstar
- School District: St. Michael-Albertville
- County: Wright
- Zoning: 114429001100
- Water: City Water/Connected
- Sewer: City Sewer/Connected
- Source: northstar
This listing courtesy of M/I Homes
Monthly Payment
- Principal & Interest $
- Property Taxes $
- Home Insurance $
- VA Funding Fee $

 New - 1 day ago