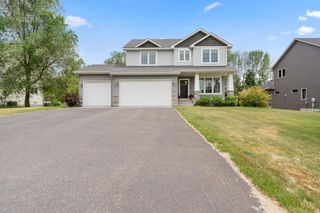
14806 47th Street NE, Saint Michael, MN 55376
- 5 beds |
- 4 baths |
- 3,196 sqft
 Single-Family Home
  Built in 2017
  10,019sqft lot
 2 car garage
  $187/sqft
  Listed 8 days ago
Property Description
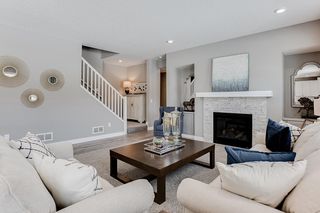
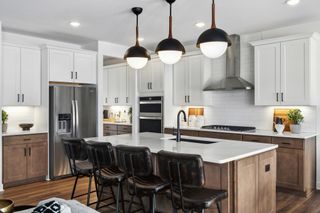
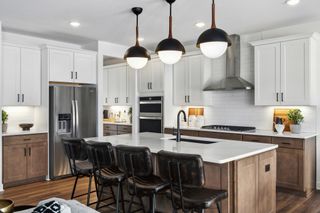
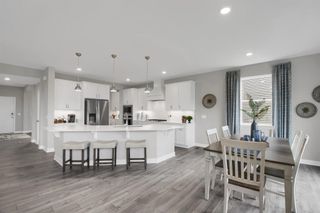
Your dream home awaits! Built by Robert Thomas, this immaculate "Jamison" floor plan boasts over 3,000 finished square feet of thoughtfully designed living space featuring 5 bedrooms and 4 baths. The main level welcomes you with an open-concept layout, centered around a cozy living room with a gas fireplace. The adjacent dining area opens via sliding glass doors to an elevated deck overlooking the backyard—perfect for entertaining. In the kitchen, enjoy a quartz-topped breakfast bar, premium cabinet space, and abundant natural light. A private front office, a convenient half bath, and easy access to the attached garage complete the main floor. Upstairs, you'll find four spacious bedrooms, including a sprawling primary suite with a private 3/4 bath, alongside an additional full bathroom and a dedicated laundry room. The finished walkout lower level adds incredible versatility with a massive family room opening to a patio, a fifth bedroom, a full bath, and a generous utility room. Situated on a stunning corner lot with easy access to local amenities, this home is a must-see! There is LAKE ACCESS to FOSTER LAKE, a community pool, a PRIVATE PATH to the FOX HOLLOW GOLF COURSE. There is also a fishing dock, kayak & canoe racks a playground and fire pit and easy access to I-94
- Listing Status:
- Active
- Data Last Updated:
- July 22, 2026 at 5:18AM
- Listing Office:
- RE/MAX Results Duluth : 218-722-2810
- MLS ID:
- 7109519

- General: Other
- Parking: Attached Garage
- Roofing: Asphalt
- General: TwoPoured Concrete
- Road/Access: City Street
- HOA Amenities: Other104.0Monthly
- Originating MLS: northstar
- School District: Elk River
- County: Wright
- Zoning: 114333006070
- Water: City Water/Connected
- Sewer: City Sewer/Connected
- Source: northstar
This listing courtesy of RE/MAX Results Duluth
Monthly Payment
- Principal & Interest $
- Property Taxes $
- Home Insurance $
- VA Funding Fee $

 New - 1 day ago