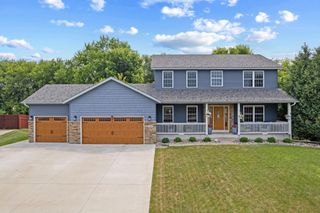
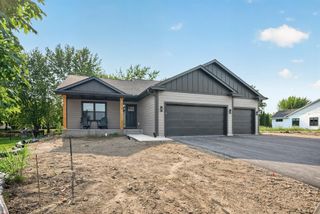
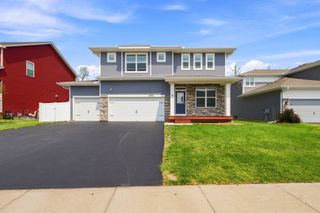
4021 Jason Avenue NE, Saint Michael, MN 55376
- 5 beds |
- 3 baths |
- 2,822 sqft
 Single-Family Home
  Built in 2004
  0.3acre lot
 3 car garage
  $156/sqft
  Listed 13 days ago
Property Description
Welcome home to this beautifully updated home situated on a desirable corner lot, offering thoughtful upgrades and move-in-ready convenience throughout. Relax outdoors on the spacious front patio featuring both concrete and paver finishes, or enjoy the maintenance-free front deck—perfect for entertaining or unwinding after a long day. Inside, you’ll find fresh paint and new carpet throughout, vaulted ceilings in the family room, durable tile flooring, solid six-panel doors, knockdown ceilings, and wood casement windows that fill the home with natural light. The kitchen is designed for both style and function, featuring new stainless steel appliances and a spacious walk-in pantry. The flexible floor plan includes a main-level bedroom that also makes an ideal home office or guest room. Upstairs, you’ll find three bedrooms and two bathrooms, including a beautifully renovated primary suite with a stunning floor-to-ceiling tiled walk-in shower. Downstairs, the finished lower level offers additional living space with a spacious family room, an additional bedroom, and a modern wet bar complete with quartz countertops, a sink, and a full-size refrigerator. A generous storage room and plumbing roughed in for a future bathroom provide even more potential. Outside, you’ll appreciate the oversized heated and insulated garage with garage fans, concrete driveway, concrete landscape edging, and durable Hardie siding with shaker accents. Every detail has been thoughtfully updated, making this home truly move-in ready for its next owners to enjoy. *Professional photos coming 8/12*
- Listing Status:
- Active
- Data Last Updated:
- August 20, 2026 at 12:18PM
- Listing Office:
- National Realty Guild : 651-330-8001
- MLS ID:
- 7123489

- General: Cement BoardShakes
- Parking: Attached GarageConcreteGarage Door OpenerHeated GarageInsulated GarageStorage
- Roofing: Age 8 Years or Less
- General: Modified Two StoryPoured Concrete
- Road/Access: City Street
- HOA Amenities: 0.0
- Originating MLS: northstar
- School District: St. Michael-Albertville
- County: Wright
- Zoning: 114106009140
- Water: City Water/Connected
- Sewer: City Sewer/Connected
- Source: northstar
This listing courtesy of National Realty Guild
Monthly Payment
- Principal & Interest $
- Property Taxes $
- Home Insurance $
- VA Funding Fee $

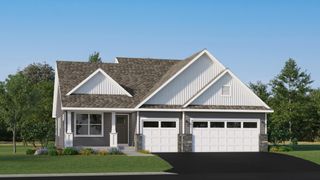
 New - 2 days ago