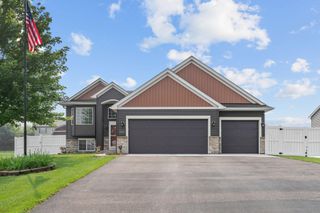
433 Carissa Lane SW, Saint Michael, MN 55376
- 4 beds |
- 2 baths |
- 2,383 sqft
 Single-Family Home
  Built in 1991
  0.26acre lot
 2 car garage
  $178/sqft
  Listed 5 days ago
Property Description
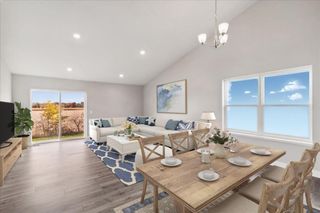
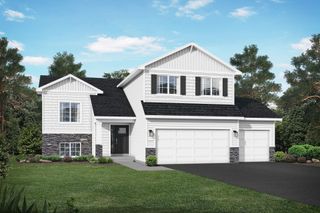
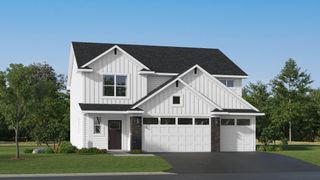
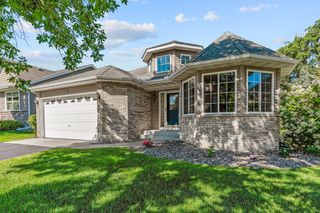
From the moment you arrive, you'll appreciate the beautiful landscaping, exceptional curb appeal, and pride of ownership throughout this well-maintained, move-in ready four-level split. Filled with natural light, the open main living area features hardwood floors, a stunning floor-to-ceiling stone gas fireplace with custom built-in shelving, and a seamless flow that's ideal for everyday living and entertaining. The remodeled kitchen offers abundant cabinetry, a large pantry, stainless steel appliances, and a spacious center island with prep sink, creating a functional space for cooking, gathering, and hosting. Just off the dining area, step outside to enjoy the backyard complete with a fountain, storage shed, irrigation system, and thoughtfully maintained landscaping. The main level also includes a convenient laundry room with built-in storage cabinets and a laundry tub. Upstairs, you'll find two bedrooms, including a spacious primary suite with vaulted ceilings, custom closet shelving, and direct access to the beautifully remodeled bathroom featuring a separate soaking tub and tiled walk-in shower. The lower level offers a generous family room with a second gas fireplace, an additional bedroom, and a 3/4 bathroom, providing flexible living space for guests, hobbies, or a home office. The fourth level includes a fourth bedroom and abundant storage space, including a crawl space. Notable updates include a new roof (2025), air conditioner (2023), furnace (2023), washer (2024), refrigerator (2025), LeafGuard gutters, remodeled primary bathroom (2019).
- Listing Status:
- Active
- Data Last Updated:
- July 22, 2026 at 7:18AM
- Listing Office:
- Keller Williams Classic Rlty NW : 763-463-7500
- MLS ID:
- 7099829

- General: StoneVinylStorage Shed
- Pool: None
- Parking: Attached GarageConcrete
- Roofing: Age 8 Years or Less
- General: Four or More Level SplitBlock
- HOA Amenities: 0.0
- Originating MLS: northstar
- School District: St. Michael-Albertville
- County: Wright
- Zoning: 114057003040
- Fencing: None
- Water: City Water/Connected
- Sewer: City Sewer/Connected
- Source: northstar
This listing courtesy of Keller Williams Classic Rlty NW
Monthly Payment
- Principal & Interest $
- Property Taxes $
- Home Insurance $
- VA Funding Fee $

 New - 1 day ago