4455 Kady Avenue NE, Saint Michael, MN 55376
- 6 beds |
- 4 baths |
- 5,114 sqft
 Single-Family Home
  Built in 2004
  0.36acre lot
 3 car garage
  $122/sqft
  Listed 1 month ago
Property Description
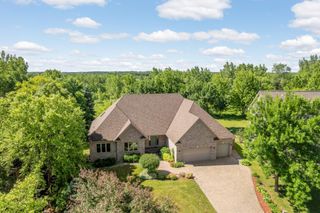
Welcome to this stunning six-bedroom, four-bathroom home in a highly sought-after Saint Michael neighborhood within the STMA School District. Offering the perfect blend of privacy, convenience, and community amenities, this home is located near schools, parks, shopping, dining, and everyday essentials, while also featuring neighborhood amenities including a community pool, playground, and basketball court. From the moment you arrive, you’ll appreciate the exceptional curb appeal with newer siding and roof, newer privacy fence, new garage doors equipped with cameras that provide convenient access to live footage through a phone app, concrete edging, raised garden beds, stamped patio, and poured concrete slab along the back of the home, complete with a gas line hookup for a grill—perfect for convenient outdoor cooking and entertaining without the hassle of propane tanks. Step inside to an inviting open-concept layout with 9-foot ceilings, abundant natural light, and thoughtfully designed spaces for everyday living and entertaining. The chef-inspired kitchen features expansive Cambria countertops, a large center island with breakfast bar seating, abundant cabinetry, and stainless steel appliances. The kitchen flows seamlessly into the informal dining area with access to the screened-in three-season porch, complete with a ceiling fan—perfect for morning coffee, evening sunsets, or entertaining while enjoying views of the spacious fully fenced backyard. The main-level living room offers carpeting, a cozy gas-burning fireplace, and a large window filling the space with natural light. A formal dining room, flexible main-level bedroom or office with built-in storage, convenient half bathroom, and spacious mudroom with built-in benches and storage complete the main level. The upper level features four bedrooms, including a spacious primary suite with vaulted ceilings, walk-in closet, and private ensuite bathroom with dual vanities, separate shower, and soaking tub. Three additional bedrooms offer generous space and closet storage, while the loft area provides flexible living space for a family room, playroom, or workspace. A convenient upper-level laundry room adds functionality. The finished lower level offers additional living space with a large family room and recreation area, a sixth bedroom with walk-in closet and egress window, second laundry area, and full bathroom with oversized vanity and tub/shower combination. Additional highlights include an irrigation system to help keep the grass green and looking its best, HOA-covered trash and recycling, a new air-to-air exchanger, new water heater, and newer sump pump with battery backup. With its spacious layout, extensive updates, private backyard, and fantastic neighborhood amenities, this exceptional home is ready to welcome you home!
- Listing Status:
- Active
- Data Last Updated:
- September 22, 2026 at 7:18AM
- Listing Office:
- eXp Realty : 320-500-4397
- MLS ID:
- 7120904

- General: Vinyl
- Parking: Attached GarageAsphaltGarage Door OpenerInsulated Garage
- Roofing: Age 8 Years or LessAsphalt
- General: TwoBlock
- Road/Access: City StreetPaved Streets
- HOA Amenities: Professional MgmtSanitation88.0Monthly
- Originating MLS: northstar
- School District: St. Michael-Albertville
- County: Wright
- Zoning: 114108001010
- Fencing: FullPrivacy
- Utilities: Circuit Breakers
- Water: City Water/Connected
- Sewer: City Sewer/Connected
- Source: northstar
This listing courtesy of eXp Realty
Monthly Payment
- Principal & Interest $
- Property Taxes $
- Home Insurance $
- VA Funding Fee $