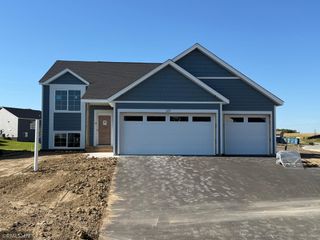
4981 Lansing Avenue NE, Saint Michael, MN 55376
- 6 beds |
- 3 baths |
- 3,482 sqft
 Single-Family Home
  Built in 2002
  0.46acre lot
 3 car garage
  $151/sqft
  Listed 23 days ago
Property Description
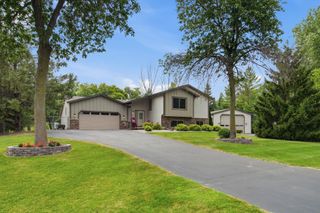
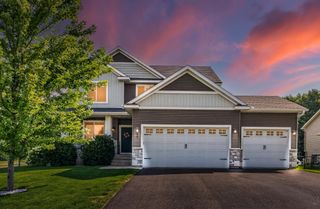
WELCOME HOME TO THIS WELL THOUGHT OUT CUSTOM HOME LOCATED IN THE HIGHLY SOUGHT AFTER HIGHLANDS OF SAINT MICHAEL- ENJOY FAMILY TIME AT THE POOL, OR JUST CHILL ON YOUR FRONT PORCH- THIS FORMER JMS CUSTOM MODEL HOME IS FULLY EQUIPPED WITH ALL THE BELLS AND WHISTLES ONE CAN EXPECT FROM A CUSTOM HOME. BUILT TO STAND THE TEST OF TIME, THIS HOME HAS A MAIN FLOOR BEDROOM AND 3/4 BATH WITH THE LAUNDRY ALSO CONVENIENTLY LOCATED ON THE MAIN LEVEL- THE UPDATED KITCHEN WILL WOW YOU WITH THE ENORMOUS CENTER ISLAND, GREAT FOR FAMILY FUNCTIONS AND SPACE FOR ALL. THE 2-STORY GREAT ROOM IS A SHOW STOPPER WITH THE OPEN AND AIRY FEEL INCLUDING AN ELEGANT WALL OF WINDOWS TO TAKE THE OUTDOOR VIEWS IN, COMPLETE WITH AUTOMATIC BLINDS FOR EASE OF DRAWING THEM DOWN AT NIGHT. UPSTAIRS YOU WILL FIND 4 GENEROUS SIZE BEDROOMS, COMPLETE WITH AN OWNER'S ENSUITE, INCLUDING A WALK IN SHOWER, DEEP SOAKING TUB, HIS AND HER SINKS, AND SEPERATE TOILET AREA FOR PRIVACY- IN THE DOWNSTAIRS YOU WILL FIND THE 6TH BEDROOM AND FAMILY ROOM WITH A WALK OUT LOWER LEVEL TO THE BACK YARD. ADDITIONAL SPACE IN LOWER IS CURRENTLY USED AS STORAGE, AND IS ROUGHED IN FOR A 3/4 BATH, READY TO ADD WITH EASE, IF YOU OPT TO DO SO. ALSO PLENTY OF EXTRA STORAGE SPACE IN LOWER LEVEL, LET'S NOT FORGET THE 3-CAR GARAGE WHICH IS FULLY INSULATED AND HEATED FOR THE HANDYMANS PROJECTS- SO WHY WAIT, COME JOIN THE BEST NEIGHBORHOOD IN SAINT MICHAEL, AND MEET THE NEIGHBORS. THE SENSE OF COMMUNITY THE HIGHLANDS HAS TO OFFER WILL NOT DISSAPOINT.
- Listing Status:
- Active
- Data Last Updated:
- September 21, 2026 at 4:16AM
- Listing Office:
- RE/MAX Advantage Plus : 763-755-1100
- MLS ID:
- 7135204

- General: StoneMetalShakesVinyl
- Pool: Below GroundShared
- Parking: Attached GarageConcreteGarage Door OpenerHeated GarageInsulated Garage
- Roofing: Age 8 Years or Less
- General: TwoPoured Concrete
- Road/Access: City Street
- HOA Amenities: Shared Amenities400.0Annually
- Originating MLS: northstar
- School District: St. Michael-Albertville
- County: Wright
- Topography: Rolling
- Zoning: 114111001010
- Water: City Water/Connected
- Sewer: City Sewer/Connected
- Source: northstar
This listing courtesy of RE/MAX Advantage Plus
Monthly Payment
- Principal & Interest $
- Property Taxes $
- Home Insurance $
- VA Funding Fee $

 New - 1 day ago