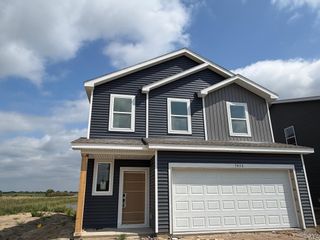
9785 46th Street NE, Saint Michael, MN 55376
- 3 beds |
- 3 baths |
- 1,969 sqft
 Single-Family Home
  Built in 2024
  0.25acre lot
 3 car garage
  $229/sqft
  Listed 2 days ago
Property Description
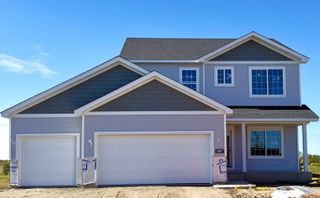
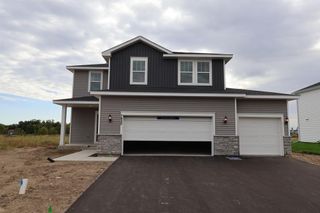
Better than new and only available due to relocation!! This beautiful 2024-built 2 Story home was built by Robert Thomas (Britt floor plan) and is still under builder warranty! It is perfectly situated on a desirable corner lot close to a tot lot, walking paths and neighborhood parks! The spacious main-level layout features oversized windows that fill the home with natural light and a large patio door providing easy access to the fenced backyard and large patio. The front den, enclosed by French doors, offers the perfect space for a home office or flex room. The inviting living room features a gas fireplace with a beautiful mantle, creating a warm and welcoming gathering space. The kitchen is designed for both everyday living and entertaining, featuring quartz countertops, a large center island and a spacious walk-in pantry. Upstairs you'll find three generously sized bedrooms, a convenient laundry room and a private owner's suite complete with a huge walk-in closet and a private 3/4 bathroom featuring dual sinks, tiled shower walls and a glass shower door. The lower level is ready for your finishing touches and offers fantastic potential to expand your living space with a future bedroom, bathroom and spacious family room—an opportunity to add value and build equity over time. Outside, enjoy the homeowner's thoughtful upgrades, including a beautiful concrete patio, fully fenced backyard and gutters. **Why build and wait when you can have a nearly new home with the extras already done?** With the remaining builder warranty, desirable corner lot, upgraded outdoor features and unfinished lower level offering tremendous future potential, this home delivers the benefits of new construction without the wait. **Dare to compare—you won't want to miss this one!**
- Listing Status:
- Active
- Data Last Updated:
- October 5, 2026 at 3:16AM
- Listing Office:
- Edina Realty, Inc. : 763-420-2424
- MLS ID:
- 7151371

- General: Engineered WoodVinyl
- Pool: None
- Parking: Attached GarageAsphaltGarage Door Opener
- Roofing: Age 8 Years or LessAsphalt
- General: TwoPoured Concrete
- Road/Access: City StreetPaved Streets
- HOA Amenities: Professional MgmtSanitationShared Amenities157.0Quarterly
- Originating MLS: northstar
- School District: St. Michael-Albertville
- County: Wright
- Zoning: 114385001020
- Fencing: CompositeFull
- Utilities: 200+ Amp Service
- Water: City Water/Connected
- Sewer: City Sewer/Connected
- Source: northstar
This listing courtesy of Edina Realty, Inc.
Monthly Payment
- Principal & Interest $
- Property Taxes $
- Home Insurance $
- VA Funding Fee $

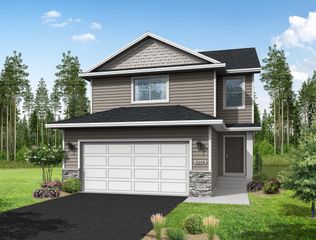
 New - 22 hours ago