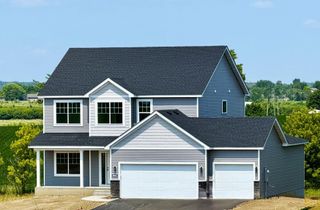
Address unavailable.
- 5 beds |
- 3 baths |
- 2,692 sqft
 Single-Family Home
  Built in 2026
  8,712sqft lot
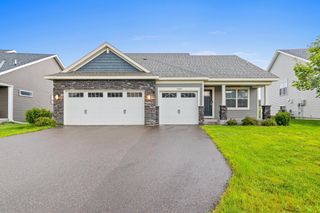
 3 car garage
  $223/sqft
  Listed 14 days ago
Property Description
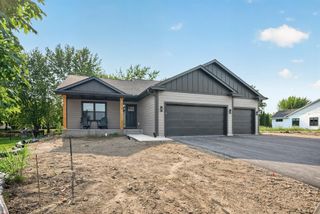
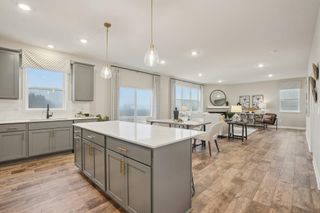
Ask how to qualify for a 5.25%, 30-year fixed rate + $10,000 in flex cash with use of the Seller's Preferred Lender! This home is available for a September closing! Discover the Anton Village Landmark Collection of single-family homes! The Lewis floorplan offers 2,692 square feet of thoughtfully designed living space, featuring five bedrooms in total with one guest suite on the main level. In the primary bathroom, there is an upgraded Serenity walk-in shower, making for a spa-like experience The main floor showcases a well-equipped gourmet kitchen with abundant cabinet space, ample countertops, and a large island—ideal for both everyday meals and entertaining. The main floor bedroom and adjacent 3/4 bathroom adds a guest suite to the layout, while the cozy electric fireplace with a floating mantel enhances the living area. Schedule your tour today!
- Listing Status:
- Active
- Data Last Updated:
- August 20, 2026 at 12:18PM
- Listing Office:
- Lennar Sales Corp : 952-373-0485
- MLS ID:
- 7122971

- General: StoneVinyl
- Parking: Attached GarageAsphaltGarage Door Opener
- Roofing: Age 8 Years or LessAsphalt
- General: TwoPoured Concrete
- Road/Access: City StreetCurbsPaved Streets
- HOA Amenities: OtherProfessional MgmtSanitation157.0Quarterly
- Originating MLS: northstar
- School District: St. Michael-Albertville
- County: Wright
- Zoning: TBD
- Utilities: 200+ Amp Service
- Water: City Water/Connected
- Sewer: City Sewer/Connected
- Source: northstar
This listing courtesy of Lennar Sales Corp
Monthly Payment
- Principal & Interest $
- Property Taxes $
- Home Insurance $
- VA Funding Fee $

 New - 3 days ago