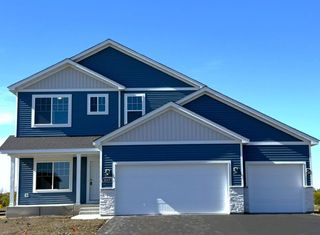
$539,554
Address unavailable.
- 4 beds |
- 3 baths |
- 2,692 sqft
 Single-Family Home
  Built in 2026
  8,712sqft lot
 3 car garage
  $200/sqft
  Listed 2 days ago
Property Description
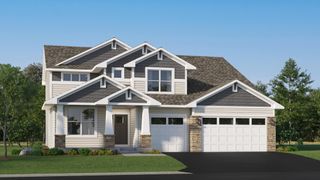
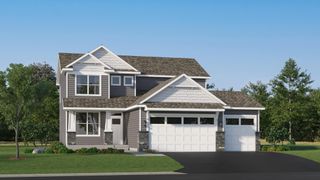
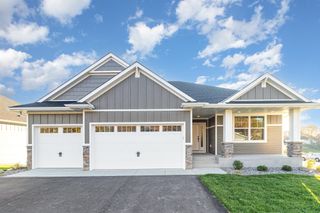
This home is move-in ready! Discover the Anton Village Landmark Collection of single-family homes! The Lewis floorplan offers 2,692 square feet of thoughtfully designed living space, featuring four bedrooms in total and a versatile flex space with French doors on the main level. In the primary bathroom, there is a luxurious walk-in shower and separate tub. The main floor showcases a well-equipped kitchen with abundant cabinet space, ample countertops, and a large island—ideal for both everyday meals and entertaining. The great room is perfect for entertaining, and the cozy gas fireplace with a floating mantel enhances the living area. Schedule your tour today!
- Listing Status:
- Active
- Data Last Updated:
- October 5, 2026 at 3:16AM
- Listing Office:
- Lennar Sales Corp : 952-373-0485
- MLS ID:
- 7154066

- General: StoneVinyl
- Parking: Attached GarageAsphaltGarage Door Opener
- Roofing: Age 8 Years or LessAsphalt
- General: TwoPoured Concrete
- Road/Access: City StreetCurbsPaved Streets
- HOA Amenities: OtherProfessional MgmtSanitation157.0Quarterly
- Originating MLS: northstar
- School District: St. Michael-Albertville
- County: Wright
- Zoning: TBD
- Utilities: 200+ Amp Service
- Water: City Water/Connected
- Sewer: City Sewer/Connected
- Source: northstar
This listing courtesy of Lennar Sales Corp
Monthly Payment
$Est. Payment
- Principal & Interest $
- Property Taxes $
- Home Insurance $
- VA Funding Fee $

 New - 22 hours ago