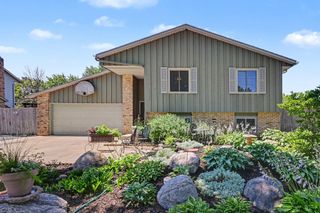
1033 Dayton Avenue, Saint Paul Park, MN 55071
- 3 beds |
- 2 baths |
- 1,710 sqft
 Single-Family Home
  Built in 1966
  9,017sqft lot
 2 car garage
  $199/sqft
  Listed 16 days ago
Property Description
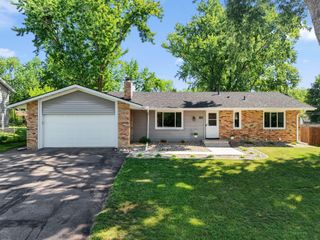
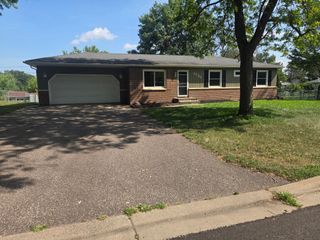
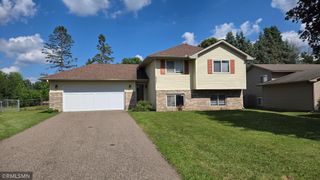
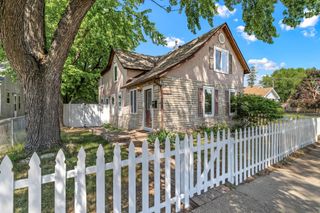
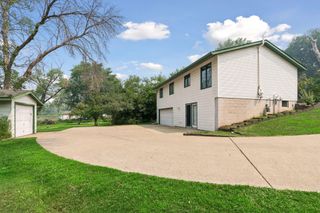
Welcome home to this beautifully maintained 3-bedroom, 2-bathroom home offering timeless charm and modern updates throughout. The spacious main-level primary bedroom provides comfort and convenience, while gleaming hardwood floors and fresh paint create a warm, move-in-ready atmosphere. The updated kitchen (2018) flows seamlessly into the main living spaces, and the remodeled main-floor bathroom (2018) adds both style and functionality. Downstairs, the finished basement (2020) expands your living space with the addition of an egress window and lookout windows, creating a bright and inviting family room centered around a cozy electric fireplace. Major updates provide peace of mind, including a new roof and gutters in July 2017, fresh paint throughout, furnace (2021), and water softener (2025). Outside, you'll find a large detached two-car garage and an expansive lot with a peaceful backyard that's perfect for entertaining on the deck, gardening, or simply unwinding after a long day. With thoughtful updates, abundant living space, and an exceptional outdoor setting, this home is ready for its next owners to enjoy.
- Listing Status:
- Active
- Data Last Updated:
- July 22, 2026 at 11:18PM
- Listing Office:
- RE/MAX Results : 612-314-1520
- MLS ID:
- 7104750

- General: StuccoVinylChicken Coop/Barn
- Pool: None
- Parking: Detached GarageConcreteGarage Door Opener
- Roofing: Age Over 8 Years
- General: One and One HalfBlock
- Road/Access: City StreetCurbsPaved Streets
- HOA Amenities: 0.0
- Originating MLS: northstar
- School District: South Washington County
- County: Washington
- Zoning: 0702721320086
- Fencing: Partial
- Water: City Water/Connected
- Sewer: City Sewer/Connected
- Source: northstar
This listing courtesy of RE/MAX Results
Monthly Payment
- Principal & Interest $
- Property Taxes $
- Home Insurance $
- VA Funding Fee $

 New - 2 days ago