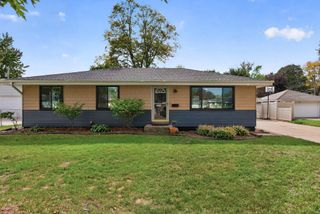
1655 Lincoln Avenue, Saint Paul Park, MN 55071
- 4 beds |
- 2 baths |
- 2,040 sqft
 Single-Family Home
 Built in 1989
 0.36acre lot
 2 car garage
 $184/sqft
 Listed 7 days ago
Property Description
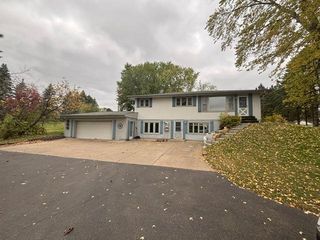
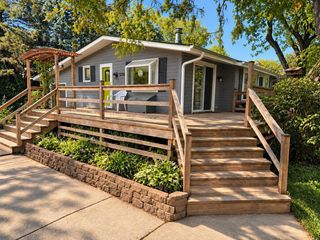
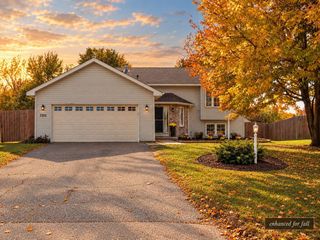
BEAUTIFULLY REMODELED & MOVE-IN READY! Welcome to 1655 Lincoln Avenue in Saint Paul Park! This beautiful three-bedroom split-entry home has been refreshed from top to bottom on the inside and is ready for its new owners! Step inside to discover fresh paint, new trim, new carpeting, knockdown ceilings throughout, and a bright, inviting living room. The gorgeous remodeled kitchen is sure to impress with granite countertops, NEW stainless steel appliances, an elegant backsplash, and a convenient breakfast bar! Three bedrooms on one level make for a wonderful, functional layout. The spacious lower-level family room features a cozy gas fireplace, perfect for relaxing or entertaining. Storage? We’ve got that covered, too! HOME HIGHLIGHTS: • Three bedrooms on one level • Beautifully remodeled kitchen with granite countertops • New stainless steel appliances and stylish backsplash • Fresh interior paint, trim, and carpeting throughout • Knockdown ceilings • New patio door leading to the deck • Spacious lower-level family room with gas fireplace • Double attached garage with additional 9 x 6.5 storage area • Convenient under-stair storage PLUS a tucked-away 6.5 x 6.5 storage room behind the second bathroom • Large, fully fenced backyard situated on a corner lot Fresh, clean, beautifully updated, and MOVE-IN READY! All the work has been done—just move in and enjoy! EZ TO SHOW!
- Listing Status:
- Active
- Data Last Updated:
- October 23, 2026 at 5:16AM
- Listing Office:
- Core Realty LLC : 763-260-4222
- MLS ID:
- 7161226

- General: Aluminum Siding
- Parking: Attached GarageAsphaltInsulated Garage
- Roofing: Asphalt
- General: Split Entry (Bi-Level)Block
- Road/Access: City Street
- HOA Amenities: 0.0
- Originating MLS: northstar
- School District: South Washington County
- County: Washington
- Zoning: 1302722140021
- Fencing: Chain LinkFull
- Utilities: Circuit Breakers
- Water: City Water/Connected
- Sewer: City Sewer/Connected
- Source: northstar
This listing courtesy of Core Realty LLC
Monthly Payment
- Principal & Interest $
- Property Taxes $
- Home Insurance $
- VA Funding Fee $

 New - 1 day ago