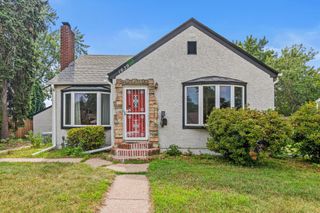
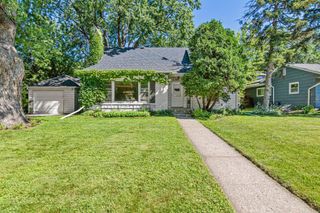
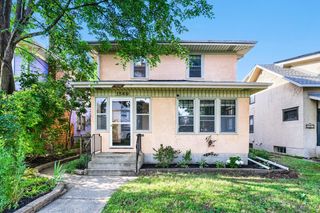
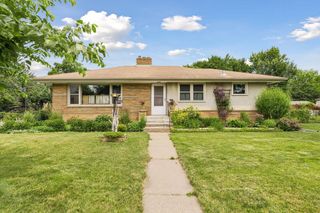
1136 Virginia Street, Saint Paul, MN 55117
- 3 beds |
- 3 baths |
- 2,450 sqft
 Single-Family Home
  Built in 1941
  5,532sqft lot
 2 car garage
  $133/sqft
  Listed 6 days ago
Property Description
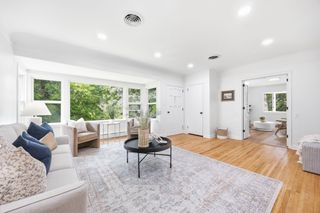
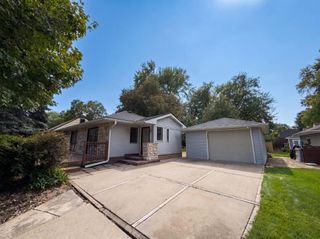
Storybook charm meets thoughtful updates in this classic 1½-story home, ideally located in St. Paul's North End neighborhood. Built in 1941, this inviting home offers 2,450 finished square feet with three bedrooms, a full bath, a half bath, and a quarter bath. The main level features two spacious bedrooms, a full bathroom, and warm, inviting living spaces highlighted by vintage hardwood floors that showcase the home's timeless character. A generously sized dining room provides the perfect setting for everyday meals and holiday gatherings, while a charming built-in hutch just outside the full bathroom adds original character and practical storage. At the rear of the home, the family room offers additional living space with easy access to the new deck (2025), creating a seamless connection between indoor and outdoor living. Upstairs, the private primary suite serves as a peaceful retreat with a spacious sleeping area, a dedicated dressing space featuring original built-in drawers and a built-in vanity, a convenient half bath, and generous closet space. Thoughtful built-ins maximize storage while preserving the home's classic 1940s charm. The finished lower level provides even more room to spread out with a spacious family room, a versatile flex room perfect for a home office, exercise room, playroom, or hobby space, a built-in bar area that's ready for entertaining, and a dedicated laundry room. Step outside to enjoy the fully fenced backyard, ideal for pets, gardening, or gatherings with family and friends. The gated driveway leads to the detached two-car garage, providing added privacy and convenience. Recent improvements provide peace of mind, including a new furnace (2025), new deck (2025), new roof (2022), new asphalt driveway, rebuilt retaining wall, and updated kitchen appliances featuring a new dishwasher, oven, and refrigerator. Blending classic 1940s craftsmanship with thoughtful updates, generous living spaces, and major mechanical improvements, this move-in-ready home offers exceptional value in a convenient St. Paul location.
- Listing Status:
- Active
- Data Last Updated:
- July 28, 2026 at 12:17PM
- Listing Office:
- Coldwell Banker Realty : 952-474-2525
- MLS ID:
- 7108297

- General: StuccoVinyl
- Pool: None
- Parking: Detached GarageAsphaltGarage Door OpenerStorage
- Roofing: Age 8 Years or LessAsphalt
- General: One and One HalfBlock
- Road/Access: City StreetCurbsPaved StreetsSidewalks
- HOA Amenities: 0.0
- Originating MLS: northstar
- School District: St. Paul
- County: Ramsey
- Zoning: 252923120137
- Fencing: Chain LinkFull
- Utilities: Circuit Breakers100 Amp Service
- Water: City Water/Connected
- Sewer: City Sewer/Connected
- Source: northstar
This listing courtesy of Coldwell Banker Realty
Monthly Payment
- Principal & Interest $
- Property Taxes $
- Home Insurance $
- VA Funding Fee $