1161 Goodrich Avenue, Saint Paul, MN 55105
- 4 beds |
- 2 baths |
- 1,850 sqft
 Single-Family Home
  Built in 1974
  7,492sqft lot
 3 car garage
  $394/sqft
  Listed 18 days ago
Property Description
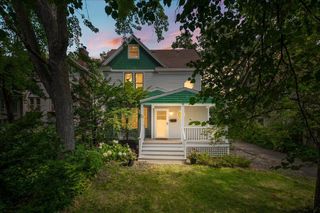
Video and interactive floor plan tour in virtual tour link. Perfectly situated on a prominent corner lot in the highly sought-after Summit Hill neighborhood. This extensively renovated home showcases luxury finishes, thoughtful design, and an exceptional location directly across from Saint Paul Academy's Lower School (K-5) and adjacent to a quiet dead-end street. Walking distance to Grand Avenue's amazing shops, restaurants, coffee shops and a grocery store. The west-facing home captures beautiful Minnesota sunsets, while the partially fenced backyard provides a private outdoor retreat. The expansive school grounds across the street create a unique extension of the neighborhood. Inside, the home has been completely reimagined with exceptional craftsmanship and designer finishes. The open-concept kitchen, dining, and living spaces are filled with natural light and flow seamlessly to a spacious deck overlooking the backyard, creating an ideal setting for both everyday living and entertaining. At the heart of the home is a stunning kitchen featuring a 6' x 3' Carrara Roma quartz island, a dedicated coffee bar, premium GE Café stainless steel appliances, and beautifully crafted shaker-style cabinetry with soft-close doors and drawers that blend timeless style with modern functionality. The upper level offers three bedrooms, including a spacious primary suite with a shared ensuite bathroom. Rich new hardwood flooring extends throughout the upper level and continues down the stairways, adding warmth and sophistication to the home's design. The lower level features a generous family room, fourth bedroom, office, laundry room, and a beautifully appointed bathroom complete with a walk-in tiled shower and heated tile floors, creating an ideal guest suite, private retreat, or flexible living space. Every detail reflects the quality of this renovation. New trim, solid-core interior and closet doors, LED lighting, outlets, switches, and fresh paint throughout create a cohesive custom finish from top to bottom. Each material and finish was thoughtfully selected to deliver a timeless, move-in-ready home with lasting quality and attention to detail. The exterior is equally impressive, featuring durable James Hardie® siding, brand-new gutters with Gutter Helmet protection. A rare 3-car garage (38' x 24') offers exceptional storage and flexibility, while its expansive rooftop deck has become a favorite gathering space with endless possibilities for outdoor entertaining. Potential for a rooftop greenhouse or a future three-season retreat. Offering luxury finishes, modern functionality, and an unbeatable Summit Hill location, this is a rare opportunity to own a truly turnkey home. Some photos are virtually staged. The garage rooftop has some virtual images of what it could look like. Check out the video tour and interactive floor plan in the virtual tour link.
- Listing Status:
- Active
- Data Last Updated:
- July 21, 2026 at 3:16PM
- Listing Office:
- Sagedahl Realty : 612-325-5360
- MLS ID:
- 7103285

- General: Cement Board
- Pool: None
- Parking: Detached GarageConcreteElectricGarage Door OpenerNo Int Access to Dwelling
- Roofing: Age Over 8 YearsAsphaltPitched
- General: Split Entry (Bi-Level)Block
- Road/Access: City StreetCurbsNo Outlet/Dead EndPaved StreetsSidewalksStreet Lights
- HOA Amenities: 0.0
- Originating MLS: northstar
- School District: St. Paul
- County: Ramsey
- Zoning: 032823410138
- Fencing: Chain LinkPartialPrivacyWood
- Utilities: Circuit Breakers150 Amp Service
- Water: City Water/Connected
- Sewer: City Sewer/Connected
- Source: northstar
This listing courtesy of Sagedahl Realty
Monthly Payment
- Principal & Interest $
- Property Taxes $
- Home Insurance $
- VA Funding Fee $