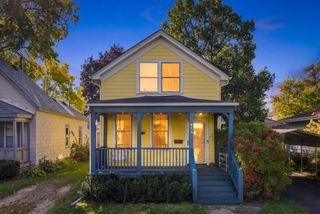
1216 Danforth Street, Saint Paul, MN 55117
- 2 beds |
- 1 bath |
- 1,000 sqft
 Single-Family Home
 Built in 1900
 4,792sqft lot
 2 car garage
 $225/sqft
 Listed 8 days ago
Property Description
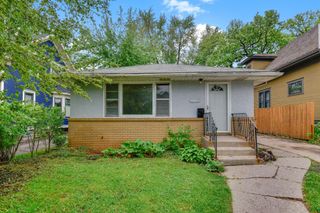
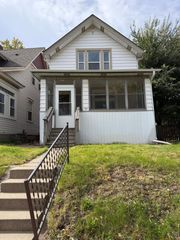
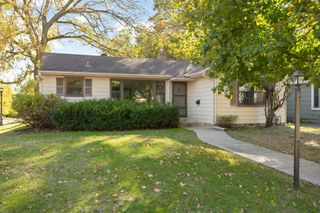
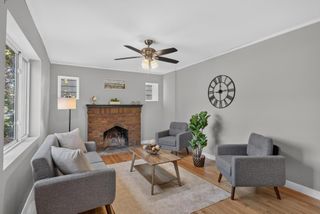
Well-Maintained Bungalow Close to Everything! Enjoy the charm and convenience of this home with easy access to freeways, shopping, dining, and entertainment. A sunny front porch welcomes you and your guests inside, where gleaming hardwood floors flow throughout the main level. The open dining and kitchen areas offer a comfortable, functional layout, featuring stainless steel appliances, ample countertop and cabinet space, and a pantry for added storage. Two nicely sized bedrooms with ceiling fans and a full bathroom complete the main level. Step outside to the spacious deck, perfect for entertaining, relaxing, or simply enjoying the outdoors. Additional highlights include a spacious garage with plenty of room for extra storage. Numerous updates provide added peace of mind. Within the last 2–3 years, improvements include a new water heater, along with a new garage roof, siding, and paint. Updates within the last 10 years include all kitchen appliances, furnace, the home's roof and gutters, exterior doors, lighting, a paver patio, deck, retaining walls, and fencing. The lower level proivides a laundry room plus additional storage space. With its inviting spaces, extensive updates, and convenient location, this charming bungalow is ready to welcome you home!
- Listing Status:
- Active
- Data Last Updated:
- October 23, 2026 at 5:16AM
- Listing Office:
- RE/MAX Results : 651-251-4800
- MLS ID:
- 7111028

- General: StuccoWood
- Pool: None
- Parking: Detached Garage
- Roofing: Asphalt
- General: OneBlock
- Road/Access: City StreetCurbsPaved Streets
- HOA Amenities: 0.0
- Originating MLS: northstar
- School District: St. Paul
- County: Ramsey
- Zoning: 242923330107
- Fencing: PartialWood
- Utilities: Circuit Breakers100 Amp Service
- Water: City Water/Connected
- Sewer: City Sewer/Connected
- Source: northstar
This listing courtesy of RE/MAX Results
Monthly Payment
- Principal & Interest $
- Property Taxes $
- Home Insurance $
- VA Funding Fee $

 New - 1 day ago