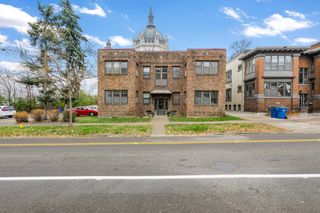
127 Lexington Parkway S 6, Saint Paul, MN 55105
- 1 bed |
- 1 bath |
- 719 sqft
 Condominium
 Built in 1921
 0.47acre lot
 —— car garage
 $160/sqft
 Listed 2 months ago
Property Description
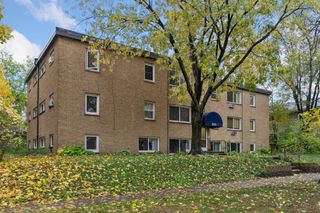
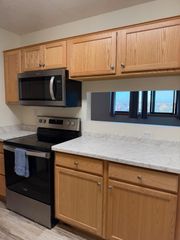
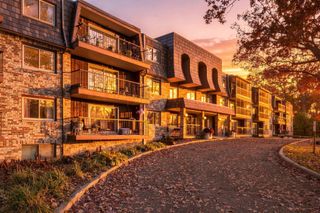
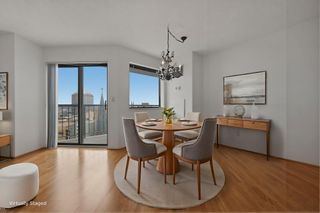
Bright, character-filled and wonderfully located, this 1-bedroom, 1-bath home offers classic Saint Paul charm in the heart of Summit Hill near Grand Avenue. Newer windows on three sides fill the home with natural light throughout the day, while hardwood floors and extensive custom wood cabinetry provide warmth, character and an impressive amount of built-in storage. The spacious living and dining areas offer flexibility for relaxing, entertaining or working from home. The updated kitchen features painted cabinetry, updated countertops, decorative tile backsplash, abundant storage and large windows overlooking mature trees and surrounding green space. The bedroom continues the hardwood flooring and natural light, while the full bath blends classic tilework with updated finishes. Outside, mature trees, landscaped common areas and the historic brick architecture create a beautiful setting. The school grounds behind the property provide additional open green space and a more expansive feel that's especially appealing in this established Summit Hill location. Additional conveniences include on-site laundry in the lower level and a large private storage space designated for each unit. Enjoy easy access to Grand Avenue, neighborhood restaurants, coffee shops, parks, local businesses, Macalester College and some of Saint Paul's most recognizable streets and architecture. A distinctive home offering abundant natural light, newer windows, exceptional storage, historic character and a fantastic Summit Hill setting.
- Listing Status:
- Active
- Data Last Updated:
- November 19, 2026 at 7:18AM
- Listing Office:
- RE/MAX Results : 651-735-1350
- MLS ID:
- 7138524

- General: Stone
- Parking: AsphaltOn-Street Parking Only
- Roofing: Flat
- General: OneBrick/Mortar
- Road/Access: City StreetCurbsPaved StreetsSidewalksStreet LightsStorm Sewer
- HOA Amenities: LaundryFire Sprinkler SystemBuilding ExteriorHazard InsuranceHeatingInternetMaintenance GroundsProfessional MgmtSanitationSecurity SystemSewerShared AmenitiesWater699.0Monthly
- Originating MLS: northstar
- School District: St. Paul
- County: Ramsey
- Zoning: 032823440019
- Fencing: None
- Utilities: Circuit Breakers
- Water: City Water/Connected
- Sewer: City Sewer/Connected
- Source: northstar
This listing courtesy of RE/MAX Results
Monthly Payment
- Principal & Interest $
- Property Taxes $
- Home Insurance $
- VA Funding Fee $

 New - 2 days ago