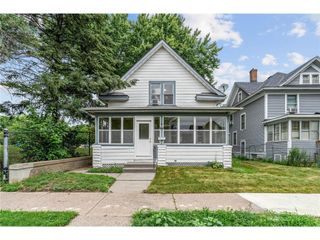
1331 4th Street E, Saint Paul, MN 55106
- 3 beds |
- 2 baths |
- 1,064 sqft
 Single-Family Home
 Built in 1916
 4,922sqft lot
 —— car garage
 $183/sqft
 Listed 12 days ago
Property Description
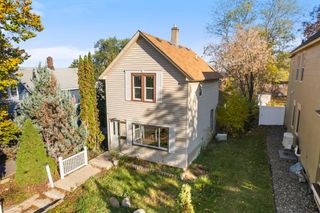
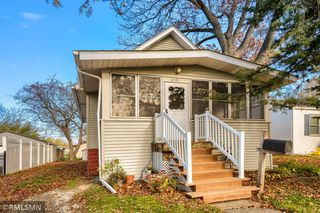
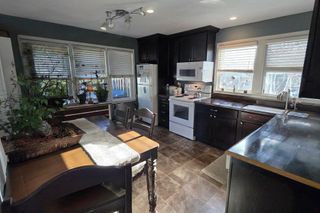
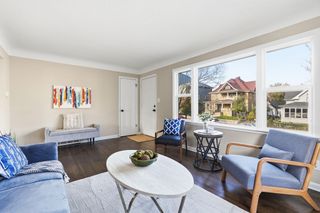
Welcome to this charming 3-bed, 2-bath home tucked on a quiet dead-end street. Step inside to a nicely updated kitchen that flows seamlessly into the dining room and living room, bright, functional, and move-in ready. The spacious primary bedroom is conveniently located on the main floor along with a ¾ bath, while two additional bedrooms upstairs offer plenty of room for family, guests, or a home office. The lower level delivers tons of storage space, keeping everything organized and out of the way. The big-ticket items are already done, new roof in 2026, furnace and A/C replaced in 2019, water heater in 2018, and newer appliances throughout. Outside, enjoy a fully fenced yard with two sheds. Mechanically sound, thoughtfully updated, move in ready and on one of the quietest streets in the neighborhood. Make it yours today!
- Listing Status:
- Active
- Data Last Updated:
- November 19, 2026 at 5:18AM
- Listing Office:
- eXp Realty : 320-500-4397
- MLS ID:
- 7169574

- General: Cement BoardStorage Shed
- Pool: None
- Parking: Asphalt
- Roofing: Age 8 Years or Less
- General: TwoBlock
- Road/Access: City StreetCurbsPaved StreetsSidewalksStreet LightsStorm Sewer
- HOA Amenities: 0.0
- Originating MLS: northstar
- School District: St. Paul
- County: Ramsey
- Zoning: 342922230079
- Fencing: Chain Link
- Water: City Water/Connected
- Sewer: City Sewer/Connected
- Source: northstar
This listing courtesy of eXp Realty
Monthly Payment
- Principal & Interest $
- Property Taxes $
- Home Insurance $
- VA Funding Fee $

 New - 2 days ago