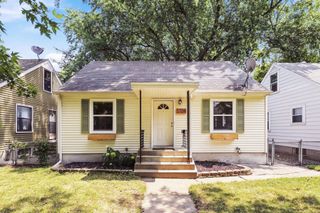
1840 Taylor Avenue, Saint Paul, MN 55104
- 3 beds |
- 1 bath |
- 1,260 sqft
 Single-Family Home
  Built in 1947
  6,926sqft lot
 2 car garage
  $218/sqft
  Listed 1 day ago
Property Description
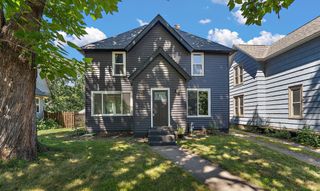
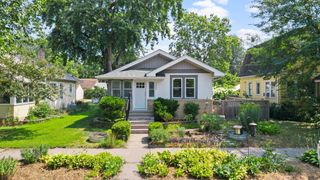
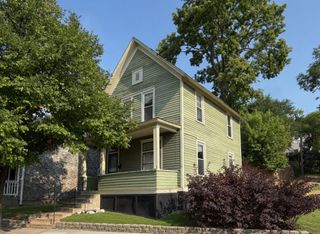
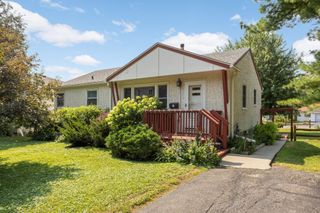
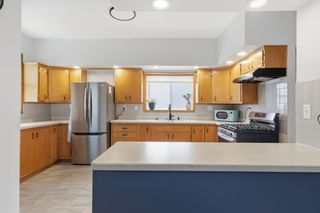
This charming one-and-a-half story home offers 3 bedrooms, 1 bathroom, and about 1,300 square feet of comfortable, character-filled living space. Hardwood floors flow throughout the main level, adding warmth and timeless appeal to every room. Tucked into a well-loved St. Paul neighborhood with a nearby park, this home puts you close to some of the city's best-loved spots — Can Can Wonderland, the Twin City Model Railroad Museum, and the Minnesota State Fairgrounds are just minutes away, along with local restaurants and everyday conveniences. Commuters will appreciate the easy access to Highways 94 and 52. Outside, enjoy a nice backyard perfect for relaxing or entertaining, plus a 2-car garage for extra storage and parking. This home has been genuinely well cared for over the years, with major updates already taken care of: a roof just 2 years old on the home (garage roof is 8 years old), and a newer boiler — giving you real peace of mind from day one. With nearly three decades of pride of ownership behind it, this is a rare opportunity to put down roots in a home — and a neighborhood — that's ready to be loved by its next family.
- Listing Status:
- Active
- Data Last Updated:
- August 7, 2026 at 5:18AM
- Listing Office:
- Compass : 952-283-0897
- MLS ID:
- 7122657

- General: Vinyl
- Parking: Detached Garage
- Roofing: Age 8 Years or LessAsphalt
- General: One and One HalfBlock
- HOA Amenities: 0.0
- Originating MLS: northstar
- School District: St. Paul
- County: Ramsey
- Zoning: 282923310100
- Water: City Water/Connected
- Sewer: City Sewer/Connected
- Source: northstar
This listing courtesy of Compass
Monthly Payment
- Principal & Interest $
- Property Taxes $
- Home Insurance $
- VA Funding Fee $

 New - 1 day ago