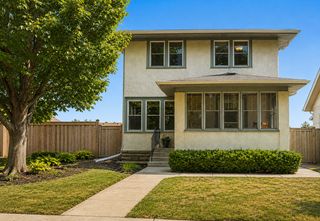
2030 Magoffin Avenue, Saint Paul, MN 55116
- 3 beds |
- 2 baths |
- 2,052 sqft
 Single-Family Home
  Built in 1954
  5,401sqft lot
 3 car garage
  $212/sqft
  Listed 7 days ago
Property Description
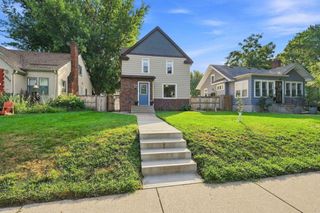
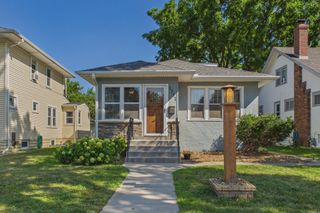
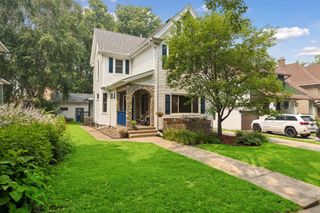
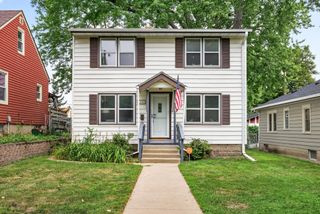
Dream Garage! Earn instant equity! - Appraisal completed Aug '26 came in at $465,000! Welcome home to this beautifully maintained home nestled in the highly sought-after Highland Park neighborhood of St. Paul. Blending timeless character with thoughtful updates, this home offers the perfect combination of charm, comfort, and functionality. Step inside to a bright and inviting living room featuring gleaming hardwood floors and a beautiful bay window that fills the space with natural light. The recently remodeled kitchen offers modern finishes while maintaining the home's classic appeal. The main level features two comfortable bedrooms with ceiling fans and a full bathroom. Upstairs, you'll find a spacious private owner's retreat complete with a luxurious full bath featuring a relaxing whirlpool tub—your own personal escape at the end of the day. The lower-level finished area, with built-in cabinetry that provides both character and exceptional storage space. Outside, enjoy a fully fenced backyard with lovely perennial gardens, a 14 x 20 shed, and plenty of room for pets, play, or summer gatherings. Car enthusiasts, hobbyists, and mechanics will fall in love with the heated 3+ car garage, complete with cable, AC and ample workspace—an exceptional feature that's hard to find in this neighborhood. Updates: Kitchen 2025; electrical 2025; Sump Pump 2026; Washer/dryer 2024; Roof 2016; furnace/ac 2000; water heater 4 to 5 years old; refrigerator 2025.
- Listing Status:
- Active
- Data Last Updated:
- August 20, 2026 at 1:17PM
- Listing Office:
- Real Broker, LLC : 855-450-0442
- MLS ID:
- 7124706

- General: VinylStorage Shed
- Pool: None
- Parking: Detached GarageConcreteGarage Door OpenerHeated GarageInsulated Garage
- Roofing: Age Over 8 Years
- General: One and One HalfBlock
- Road/Access: City StreetCurbsPaved StreetsSidewalks
- HOA Amenities: 0.0
- Originating MLS: northstar
- School District: St. Paul
- County: Ramsey
- Zoning: 162823330077
- Fencing: Chain Link
- Utilities: Circuit Breakers100 Amp Service
- Water: City Water/Connected
- Sewer: City Sewer/Connected
- Source: northstar
This listing courtesy of Real Broker, LLC
Monthly Payment
- Principal & Interest $
- Property Taxes $
- Home Insurance $
- VA Funding Fee $

 New - 1 day ago