2079 Parkside Drive, Saint Paul, MN 55119
- 2 beds |
- 1 bath |
- 910 sqft
 unknown
  Built in 1982
  —— sqft lot
  1 car garage
  $164/sqft
  Listed 20 days ago
Property Description
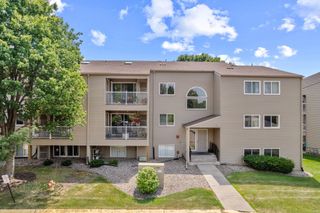
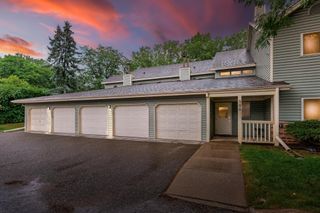
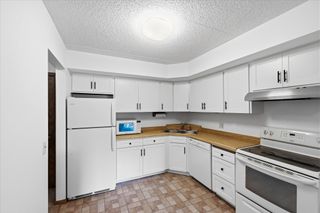
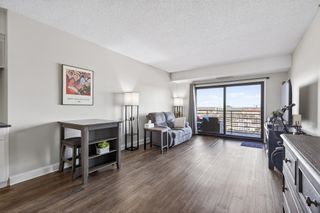
Turnkey one-level home offering comfort, convenience, and investment potential. The association allows rentals, making this an excellent opportunity for both owner-occupants and investors. The home has been freshly painted and features brand-new carpet and padding throughout. The spacious primary bedroom includes a walk-in closet, and a private patio provides a relaxing outdoor space. The kitchen offers a stainless steel dishwasher, electric range, and a breakfast ledge that opens to the generous dining area, creating a functional layout for everyday living and entertaining. The in-unit laundry room includes a washer, dryer, and additional storage space. Enjoy the convenience of your own private garage along with ample visitor parking. Ideally located in Saint Paul near the Maplewood border with quick access to Highway 94, shopping, restaurants, and other everyday amenities. The association allows cats only; dogs are not permitted. Conventional and cash financing are accepted. Schedule your private showing today, this affordable, move-in-ready home is sure to attract attention.
- Listing Status:
- Active
- Data Last Updated:
- August 6, 2026 at 7:18PM
- Listing Office:
- Keller Williams Premier Realty : 651-379-5252
- MLS ID:
- 7111049

- General: StoneVinyl
- Pool: None
- Parking: Detached GarageAsphaltConcreteShared DrivewayGarage Door Opener
- Roofing: AsphaltPitched
- General: OneBlock
- Road/Access: City StreetCurbsPaved StreetsPrivate RoadSidewalks
- HOA Amenities: Hazard InsuranceLawn CareMaintenance GroundsProfessional Mgmt471.05Monthly
- Originating MLS: northstar
- School District: St. Paul
- County: Ramsey
- Zoning: 022822120070
- Fencing: None
- Utilities: Circuit Breakers
- Water: City Water/Connected
- Sewer: City Sewer/Connected
- Source: northstar
This listing courtesy of Keller Williams Premier Realty
Monthly Payment
- Principal & Interest $
- Property Taxes $
- Home Insurance $
- VA Funding Fee $

 New - 3 days ago