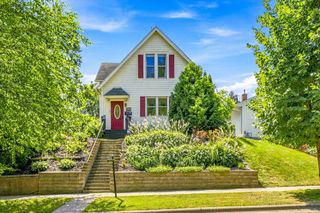
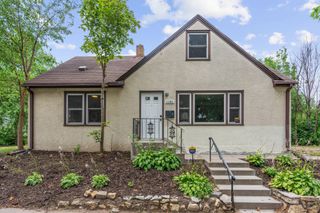
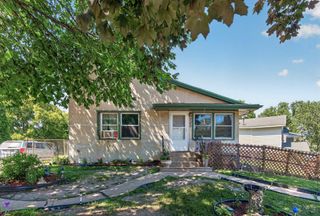
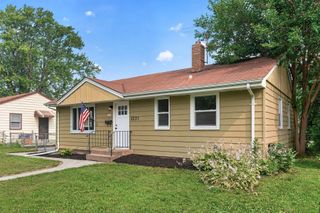
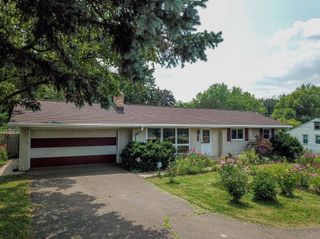
2213 Dellridge Avenue, Saint Paul, MN 55119
- 4 beds |
- 2 baths |
- 1,680 sqft
 Single-Family Home
  Built in 1961
  7,187sqft lot
 2 car garage
  $178/sqft
  Listed 7 days ago
Property Description
Welcome home to this classic two-story offering timeless character and plenty of room to grow. Featuring four bedrooms all on the upper level, the spacious primary bedroom provides a comfortable retreat while the hardwood floors throughout the main and upper levels add warmth and charm. The main floor offers a generous living room with fireplace, a functional kitchen with ample cabinet space, an informal dining area, and the flexibility of a separate formal dining room for holidays, entertaining or everyday living. The unfinished basement provides abundant storage and the opportunity to create additional finished living space, a workshop, hobby area or home gym. Outside, enjoy a spacious backyard with room for games, gardening or simply relaxing, along with a detached two-car garage. Conveniently located near parks, trails and recreation, this home is ready for its next owner to make it their own.
- Listing Status:
- Active
- Data Last Updated:
- July 28, 2026 at 7:16PM
- Listing Office:
- Keller Williams Premier Realty : 651-379-1500
- MLS ID:
- 7113738

- General: Shakes
- Parking: Detached GarageAsphaltGarage Door Opener
- Roofing: AsphaltPitched
- General: TwoBlock
- Road/Access: City StreetPaved StreetsStreet LightsStorm Sewer
- HOA Amenities: 0.0
- Originating MLS: northstar
- School District: St. Paul
- County: Ramsey
- Zoning: 022822410023
- Utilities: Circuit Breakers
- Water: City Water/Connected
- Sewer: City Sewer/Connected
- Source: northstar
This listing courtesy of Keller Williams Premier Realty
Monthly Payment
- Principal & Interest $
- Property Taxes $
- Home Insurance $
- VA Funding Fee $

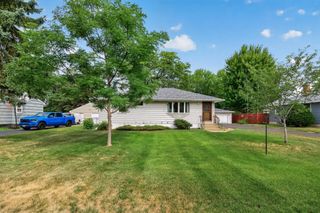
 New - 1 day ago