26 10th Street W 709, Saint Paul, MN 55102
- 1 bed |
- 1 bath |
- 767 sqft
 Condominium
  Built in 1980
  —— sqft lot
  —— car garage
  $116/sqft
  Listed 3 months ago
Property Description
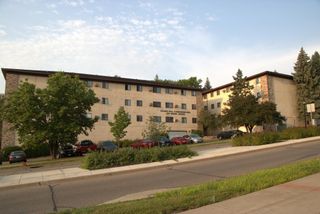
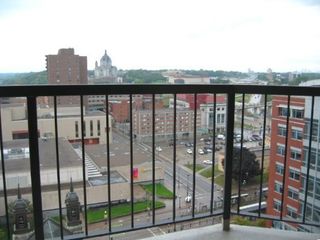
Welcome to 26 10th Street W #709, a beautifully updated corner-unit condominium in the heart of downtown Saint Paul. This southwest-facing residence offers abundant natural light, stunning city views, and a sophisticated urban feel. Recent updates include a stylish kitchen, updated flooring, a refreshed bathroom, and numerous additional improvements that make this home truly move-in ready. Residents of Gallery Tower enjoy an impressive array of amenities, including a fitness center with sauna and hot tub, a community room, and a shared outdoor patio and garden area complete with grilling space—perfect for relaxing and entertaining during Minnesota's warmer months. The monthly association fee provides exceptional value, covering Internet, cable television, heat, water, and shared amenities including shared laundry room on every level, workout room and community room. This pet-friendly community offers convenient downtown living at its finest. Ideally located within walking distance of CHS Field, Grand Casino Arena, the Minnesota State Capitol, the Science Museum of Minnesota, the Minnesota History Center, Mears Park, Rice Park, theaters, and the many restaurants, shops, and attractions that make downtown Saint Paul such a vibrant place to live. Underground contract parking is available to owners for approximately $90 per month. All information provided in this listing, including but not limited to dimensions, to be verified by the Buyer and Buyer's agent.
- Listing Status:
- Active
- Data Last Updated:
- September 23, 2026 at 2:16AM
- Listing Office:
- Twin Cities Property Finder : 952-314-9446
- MLS ID:
- 7086617

- General: Stone
- Pool: None
- Parking: Attached GarageMore Parking Onsite for FeeUndergroundUnassigned
- General: OneOther
- Road/Access: City StreetCurbsPaved StreetsSidewalksStreet LightsStorm Sewer
- HOA Amenities: LaundryCommon GardenConcrete Floors & WallsDeckElevator(s)Fire Sprinkler SystemHot TubLobby EntrancePatioSaunaSecurity BuildingSecurity LightingBuilding ExteriorCable TVControlled AccessHazard InsuranceHeatingInternetMaintenance GroundsProfessional MgmtSanitationSecurity SystemSewerShared AmenitiesSnow RemovalWater765.41Monthly
- Originating MLS: northstar
- School District: St. Paul
- County: Ramsey
- Zoning: 312922340090
- Fencing: None
- Water: City Water/Connected
- Sewer: City Sewer/Connected
- Source: northstar
This listing courtesy of Twin Cities Property Finder
Monthly Payment
- Principal & Interest $
- Property Taxes $
- Home Insurance $
- VA Funding Fee $