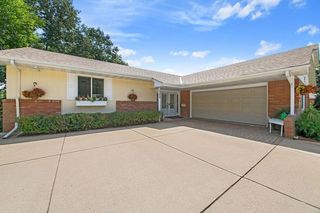
30 B Street, Saint Paul, MN 55106
- 4 beds |
- 4 baths |
- 3,240 sqft
 Single-Family Home
  Built in 1986
  0.32acre lot
 2 car garage
  $148/sqft
  Listed 16 days ago
Property Description
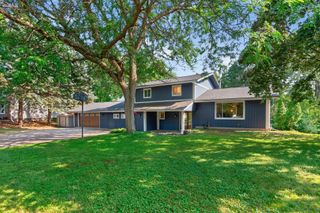
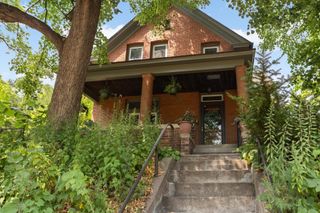
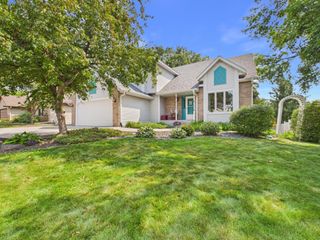
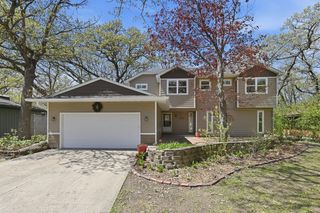
Beautifully updated and thoughtfully maintained, this spacious home offers a rare combination of quality finishes, functional living space, and an oversized lot. The remodeled kitchen is the centerpiece of the home, featuring custom cabinetry, updated countertops and backsplash, gas cooktop, wall ovens, skylight, abundant storage, and an oversized island designed for everyday living and entertaining. Hardwood floors flow throughout the open main level, complemented by updated lighting, fresh finishes, and inviting gathering spaces. Upstairs you'll find three generously sized bedrooms, including a spacious primary suite with a walk-in closet and renovated private bath. The finished lower level offers a large family room with a wood burning fireplace, custom built-ins, and additional finished flex space ideal for a home office, fitness area, hobbies, and guests. Renovated bathrooms, natural woodwork, a welcoming covered front porch, screened gazebo, expansive patio, mature trees, and an oversized lot complete this move-in-ready property. Direct access to the hiking, walking, and mountain bike trails. Potential opportunity to assume the seller's low-interest VA loan, subject to lender approval and buyer qualification.
- Listing Status:
- Active
- Data Last Updated:
- August 6, 2026 at 6:18AM
- Listing Office:
- Compass : 952-283-0644
- MLS ID:
- 7113495

- General: Metal
- Parking: Attached Garage
- Roofing: Asphalt
- General: Four or More Level SplitBlock
- HOA Amenities: 0.0
- Originating MLS: northstar
- School District: St. Paul
- County: Ramsey
- Zoning: 032822410043
- Water: City Water/Connected
- Sewer: City Sewer/Connected
- Source: northstar
This listing courtesy of Compass
Monthly Payment
- Principal & Interest $
- Property Taxes $
- Home Insurance $
- VA Funding Fee $

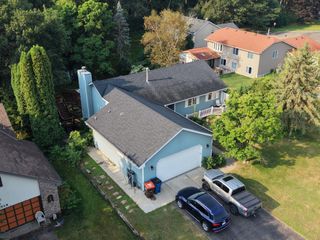
 New - 2 days ago