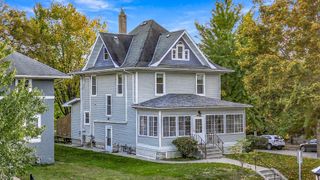
33 Hilltop Lane, Saint Paul, MN 55116
- 4 beds |
- 2 baths |
- 1,830 sqft
 Single-Family Home
 Built in 1961
 9,017sqft lot
 2 car garage
 $277/sqft
 Listed 6 days ago
Property Description
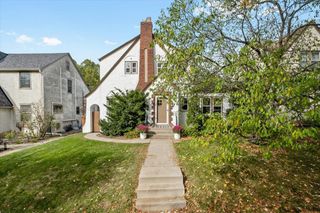
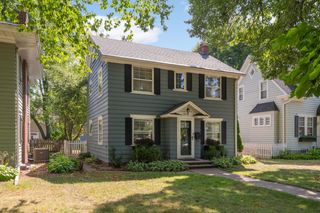
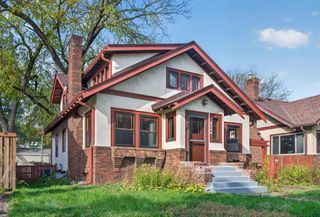
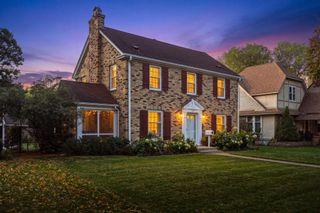
First time on the market, Highland Park home offers four bedrooms and two bathrooms, with two bedrooms on the main level and two upstairs. Charming mid-century retro bathrooms can be found on both levels. Gather in the spacious living room, where a wood-burning fireplace and oversized window create a bright, inviting atmosphere. Built-in bookcases, cabinets, China hutch and a cedar closet add warmth and character throughout. The kitchen features an exterior-facing window, convenient access to the attached two-car garage, and a pass-through to a flexible room that could become a cozy four-season porch, library, or den. Hardwood floors await beneath the main and the upper-level carpet, and plaster walls, while the unfinished lower level, which includes a second wood-burning fireplace, offers possibilities for additional living space. Step outside to a beautiful, fenced backyard with mature trees and a paver patio—a welcoming setting for relaxing or entertaining family and friends. Close to schools, parks and trails.
- Listing Status:
- Active
- Data Last Updated:
- October 23, 2026 at 4:18AM
- Listing Office:
- Coldwell Banker Realty - Southwest Regional : 952-844-6000
- MLS ID:
- 7156510

- General: StoneStuccoWood
- Pool: None
- Parking: Attached GarageConcreteElectricFloor DrainFinished GarageGarage Door Opener
- Roofing: Age Over 8 YearsAsphaltFlatPitched
- General: One and One HalfBlock
- Road/Access: City StreetPaved StreetsStreet LightsStorm Sewer
- HOA Amenities: 0.0
- Originating MLS: northstar
- School District: St. Paul
- County: Ramsey
- Zoning: 162823430024
- Fencing: Chain LinkFull
- Utilities: Fuses150 Amp Service
- Water: City Water/Connected
- Sewer: City Sewer/Connected
- Source: northstar
This listing courtesy of Coldwell Banker Realty - Southwest Regional
Monthly Payment
- Principal & Interest $
- Property Taxes $
- Home Insurance $
- VA Funding Fee $

 New - 23 hours ago