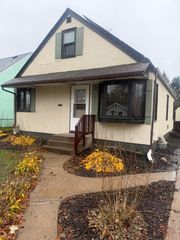
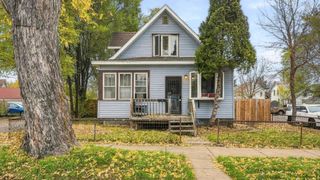
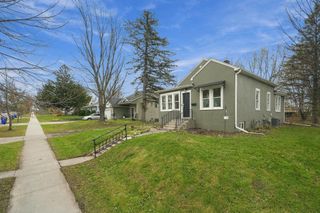
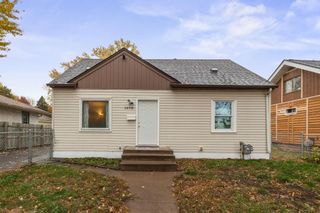
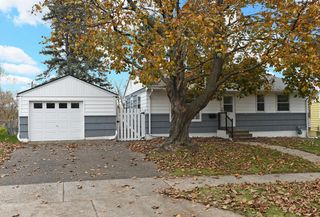
651 Mcknight Road S, Saint Paul, MN 55119
- 3 beds |
- 2 baths |
- 1,584 sqft
 Single-Family Home
 Built in 1972
 8,930sqft lot
 2 car garage
 $183/sqft
 Listed 23 hours ago
Property Description
Fantastic opportunity in a highly desirable St. Paul neighborhood! This spacious 3-bedroom, 2-bath split-entry home offers a functional floor plan, great potential, and an excellent location. Step inside to an impressive oversized foyer that provides a welcoming entrance and plenty of space. All three bedrooms are conveniently located on one level, including a generous primary suite with its own private bathroom. The home also features an attached 2-car garage and a wonderful backyard area perfect for relaxing, entertaining, or enjoying the outdoors. While the home could benefit from some cosmetic updating, it presents an excellent opportunity for buyers to add their personal touches and build equity. Ideally situated near numerous parks, walking and biking trails, and recreational opportunities, with convenient access to major freeways for an easy commute throughout the Twin Cities. Bring your ideas and make this home your own!
- Listing Status:
- Active
- Data Last Updated:
- November 19, 2026 at 5:18AM
- Listing Office:
- Keller Williams Classic Realty : 763-746-4900
- MLS ID:
- 7174011

- General: StoneVinyl
- Pool: None
- Parking: Attached GarageAsphaltTuckunder Garage
- Roofing: Age Over 8 YearsAsphalt
- General: Split Entry (Bi-Level)Block
- Road/Access: City Street
- HOA Amenities: 0.0
- Originating MLS: northstar
- School District: St. Paul
- County: Ramsey
- Zoning: 112822440008
- Fencing: None
- Utilities: Circuit Breakers
- Water: City Water/Connected
- Sewer: City Sewer/Connected
- Source: northstar
This listing courtesy of Keller Williams Classic Realty
Monthly Payment
- Principal & Interest $
- Property Taxes $
- Home Insurance $
- VA Funding Fee $

 New - 23 hours ago