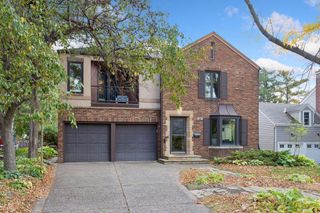
651 Sue Place, Saint Paul, MN 55116
- 4 beds |
- 3 baths |
- 2,427 sqft
 Single-Family Home
 Built in 1951
 5,401sqft lot
 2 car garage
 $453/sqft
 Listed 26 days ago
Property Description
Exciting new luxury renovation by Custom Home Design and Build! This full renovation represents the pinnacle of modern design, blending high-end finishes, state-of-the art systems, and smart home conveniences into one stunning transformation. Nearly every element of the home has been replaced or upgraded, starting with brand-new electrical, plumbing, and HVAC systems complete with updated ductwork for maximum efficiency. The interior is dressed in elegant quartz surfaces, and the kitchen feature premium built-in Miele and Bosch appliances, with with sleek cabinet paneling that disguises the refrigerator and dishwasher for a seamless look. Entertainment lovers will appreciate the basement. 5.1 surround sound system and sound-dampening blown-in ceiling insulation. Throughout the home, all interior walls include batt insulation, and solid core doors ensure peace and quiet. Tech-savvy buyers will love the app-controlled smart home features, including lighting, doors, thermostat, security system, and 360-degree exterior cameras. Every cabinet is custom-designed, while the striking full Andersen windows with black frames add both elegance and energy performance. Outside, LP Smartside siding is accented with cedar wood, enhancing both curb appeal and durability. The renovation expands the home from 1,675 to over 2,400 sq ft, increasing from 3 beds and 2 baths to 3beds + office and 3 baths (one full, two 3/4), and moves the laundry to the main floor for convenience. This is modern luxury reimagined.
- Listing Status:
- Active
- Data Last Updated:
- November 19, 2026 at 6:16AM
- Listing Office:
- Edina Realty, Inc. : 952-920-1960
- MLS ID:
- 7161225

- General: StoneWood
- Parking: Attached GarageTuckunder Garage
- Roofing: Age 8 Years or LessAsphalt
- General: OneBlock
- HOA Amenities: 0.0
- Originating MLS: northstar
- School District: St. Paul
- County: Ramsey
- Zoning: 092823340133
- Utilities: Circuit Breakers
- Water: City Water/Connected
- Sewer: City Sewer/Connected
- Source: northstar
This listing courtesy of Edina Realty, Inc.
Monthly Payment
- Principal & Interest $
- Property Taxes $
- Home Insurance $
- VA Funding Fee $