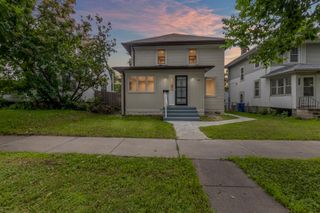
806 Parkway Drive, Saint Paul, MN 55106
- 3 beds |
- 2 baths |
- 1,820 sqft
 Single-Family Home
  Built in 1979
  7,492sqft lot
 2 car garage
  $137/sqft
  Listed 5 days ago
Property Description
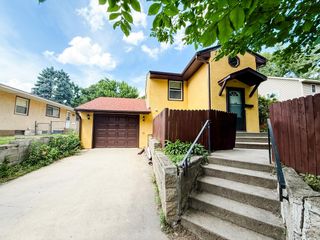
Welcome to this distinctive three bedroom, two bathroom split-entry home offering a unique and functional layout surrounded by mature trees that create a peaceful, private setting. Step inside to the main level where the kitchen greets you with abundant cabinet and counter space, along with a center island that offers additional seating for casual dining. The adjoining dining area provides access to the deck, making indoor-outdoor entertaining seamless while overlooking the backyard and the below ground pool. Two bedrooms and and a full bathroom complete the main level. Just a few steps above the dining area, you'll discover an expansive living room filled with natural light and featuring a second access point through the french door with a staircase leading directly to the to the backyard area. The lower level offers one additional bedroom, a flex room, a three-quarter bathroom, and laundry area, providing flexibility for guests or a home office. Completing the home is a tuckunder two-car garage. Just minutes from Battle Creek Regional Park, offering miles of walking and biking trails, picnic areas, and year-round recreation. Nearby Phalen Regional Park provides a beautiful lake, beach, golf course, and extensive trail system. You'll also appreciate easy access to shopping, restaurants, schools, downtown Saint Paul, and major commuter routes.
- Listing Status:
- Active
- Data Last Updated:
- July 21, 2026 at 7:16AM
- Listing Office:
- Pemberton RE : 612-260-8777
- MLS ID:
- 7067094

- General: Fiber Board
- Pool: Below GroundOutdoor
- Parking: Tuckunder Garage
- Roofing: Asphalt
- General: Split Entry (Bi-Level)Block
- HOA Amenities: 0.0
- Originating MLS: northstar
- School District: St. Paul
- County: Ramsey
- Zoning: 202922110004
- Water: City Water/Connected
- Sewer: City Sewer/Connected
- Source: northstar
This listing courtesy of Pemberton RE
Monthly Payment
- Principal & Interest $
- Property Taxes $
- Home Insurance $
- VA Funding Fee $

 New - 2 hours ago