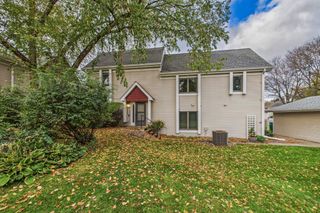
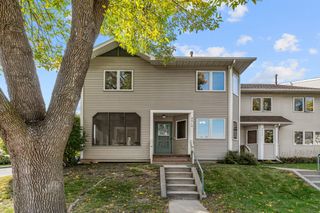
824 Seal Street, Saint Paul, MN 55114
- 3 beds |
- 2 baths |
- 1,160 sqft
 Town Home
 Built in 1982
 1,786sqft lot
 1 car garage
 $195/sqft
 Listed 6 days ago
Property Description
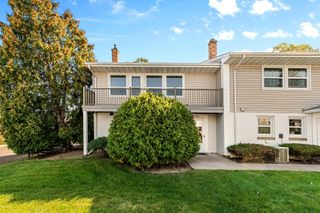
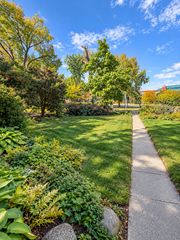
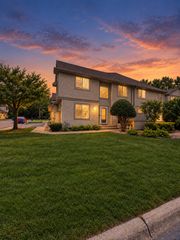
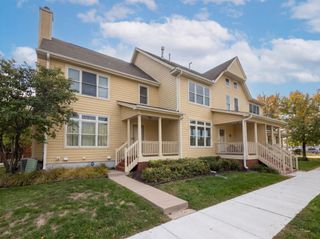
Ideally situated between Minneapolis and St. Paul, this inviting 3-bedroom, 2-bathroom home combines comfortable living spaces with a location that makes getting around the Twin Cities a breeze! Vaulted ceilings, large south-facing windows, and warm hardwood floors create an open, welcoming feel, while the beautifully finished kitchen features quartz countertops, stainless steel appliances, tile backsplash, and birch cabinetry. A flexible main-level bedroom with French doors and a large closet is perfect for a home office, den, or hobby space. Downstairs, two generously sized bedrooms, a full bath, and additional storage offer plenty of room to spread out. Outside, enjoy your own private courtyard with 6-ft privacy fencing, a spacious deck, and paver patio, plus gate access to the backyard and a detached one-car garage. The walkable, tree-lined neighborhood puts you just minutes from major roadways and all the Twin Cities have to offer. Updated A/C (2022) and water heater (2021). HOA dues cover water, sewer, insurance, trash, exterior maintenance, lawn care, and snow removal for easy, low-maintenance living!
- Listing Status:
- Active
- Data Last Updated:
- November 19, 2026 at 7:18AM
- Listing Office:
- eXp Realty : 320-500-4397
- MLS ID:
- 7168639

- General: Vinyl
- Parking: Detached GarageAsphaltGuest Parking
- Roofing: Asphalt
- General: Split Entry (Bi-Level)Block
- Road/Access: City StreetCurbsNo Outlet/Dead EndPaved StreetsSidewalks
- HOA Amenities: Hazard InsuranceLawn CareMaintenance GroundsProfessional MgmtSanitationSewerSnow RemovalWater386.0Monthly
- Originating MLS: northstar
- School District: St. Paul
- County: Ramsey
- Zoning: 292923430094
- Fencing: FullPrivacyWood
- Water: City Water/Connected
- Sewer: City Sewer/Connected
- Source: northstar
This listing courtesy of eXp Realty
Monthly Payment
- Principal & Interest $
- Property Taxes $
- Home Insurance $
- VA Funding Fee $