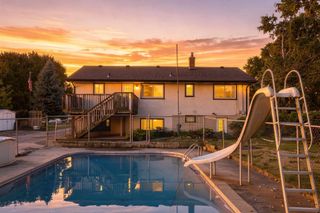
906 Sherwood Avenue, Saint Paul, MN 55106
- 4 beds |
- 3 baths |
- 2,053 sqft
 Single-Family Home
  Built in 1950
  5,009sqft lot
 2 car garage
  $158/sqft
  Listed 3 days ago
Property Description
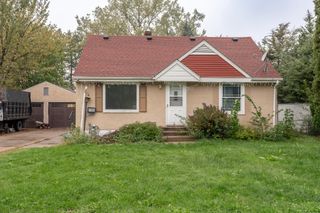
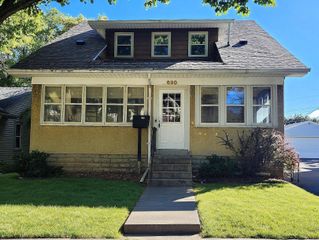
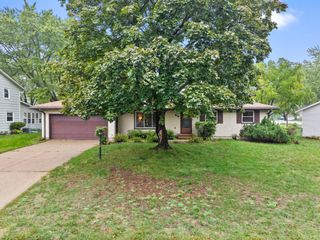
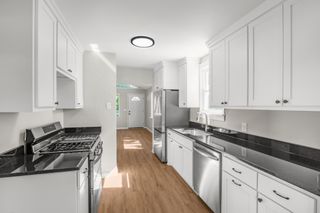
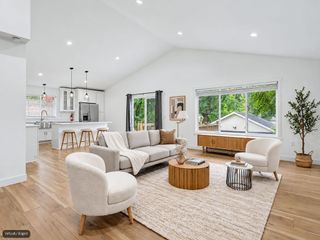
Welcome to 906 Sherwood Ave! This spacious Saint Paul bungalow offers much more than you might expect, with 4 bedrooms, 3 bathrooms, multiple living spaces, and plenty of room to make it your own. The main level features beautiful original hardwood floors, generous living and dining areas, and a bright kitchen with stainless steel appliances. A four-season sunroom is fully connected to the home's HVAC system for both heating and air conditioning, creating a comfortable and versatile space that can serve as a family room, home office, or additional everyday living area. Upstairs, you'll find additional bedrooms along with a spacious primary suite featuring its own private 3/4 ensuite bathroom. The unfinished lower level provides an abundance of additional space and a blank canvas for future finishing, storage, hobbies, or whatever the next owner envisions. The basement is also drain tiled and equipped with a sump pump. The home has been freshly painted throughout the interior and exterior and is ready for its next chapter. Outside, enjoy a fenced backyard, deck, and detached garage. Located in Saint Paul near the border of Maplewood, and just steps from Lake Phalen, Phalen Regional Park, Phalen Recreation Center, and Phalen Park Golf Course, this home offers an excellent combination of space, versatility, and location. Come see everything 906 Sherwood Ave has to offer! *Please note that some listing photos have been virtually staged.*
- Listing Status:
- Active
- Data Last Updated:
- October 5, 2026 at 3:16AM
- Listing Office:
- Home Sellers : 651-300-7967
- MLS ID:
- 7153267

- General: Fiber BoardStuccoWood
- Parking: Detached GarageAsphalt
- Roofing: Asphalt
- General: TwoBlock
- HOA Amenities: 0.0
- Originating MLS: northstar
- School District: St. Paul
- County: Ramsey
- Zoning: 212922320084
- Fencing: FullWood
- Water: City Water/Connected
- Sewer: City Sewer/Connected
- Source: northstar
This listing courtesy of Home Sellers
Monthly Payment
- Principal & Interest $
- Property Taxes $
- Home Insurance $
- VA Funding Fee $

 New - 2 days ago