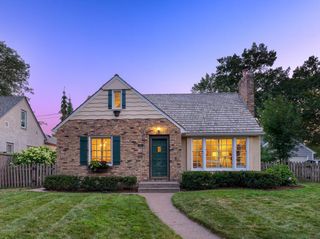
928 Linwood Avenue, Saint Paul, MN 55105
- 5 beds |
- 3 baths |
- 2,780 sqft
 Single-Family Home
  Built in 1910
  523sqft lot
 2 car garage
  $279/sqft
  Listed 13 days ago
Property Description
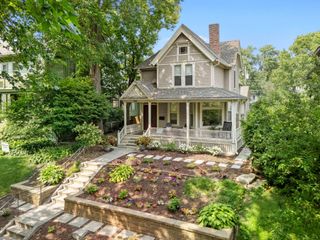
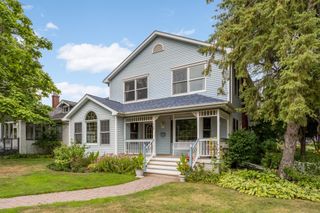
Welcome to 928 Linwood Avenue, a beautifully updated home in the heart of St. Paul’s sought-after Summit Hill neighborhood, where timeless architectural character meets modern-day living. A full-length three-season porch welcomes you home, with stunning original French doors opening into the gracious living room and creating a wonderful flow for entertaining. Inside, you’ll find gorgeous original woodwork, built-ins, leaded glass windows, and rich historic details throughout. The updated kitchen is designed for those who love to cook and gather, featuring an expansive center island, abundant custom cabinetry, and a cozy breakfast nook overlooking the fully fenced backyard. The second level offers four bedrooms and a beautifully renovated full bathroom with dual sinks. Continue to the top floor, where a spacious, open retreat with a huge closet offers incredible flexibility as a fifth bedroom, family room, studio, playroom, or treetop home office. The finished lower level adds even more living space with a family room featuring original limestone walls and a brand-new gas fireplace that brings warmth and character to the space. Another full bathroom, laundry room, and generous storage complete this level. All of this just footsteps from neighborhood parks and schools and the restaurants, coffee shops, shopping, and amenities of Grand Avenue. A wonderful opportunity to enjoy the character of a classic St. Paul home with the updates and spaces that make everyday living easy.
- Listing Status:
- Active
- Data Last Updated:
- August 20, 2026 at 1:17PM
- Listing Office:
- Edina Realty, Inc. : 651-224-4321
- MLS ID:
- 7122078

- General: Wood
- Parking: Detached Garage
- Roofing: Age Over 8 YearsAsphalt
- General: More Than 2 StoriesStone
- Road/Access: City Street
- HOA Amenities: 0.0
- Originating MLS: northstar
- School District: St. Paul
- County: Ramsey
- Zoning: 022823340171
- Fencing: Full
- Utilities: Circuit Breakers
- Water: City Water/Connected
- Sewer: City Sewer/Connected
- Source: northstar
This listing courtesy of Edina Realty, Inc.
Monthly Payment
- Principal & Interest $
- Property Taxes $
- Home Insurance $
- VA Funding Fee $

 New - 3 days ago