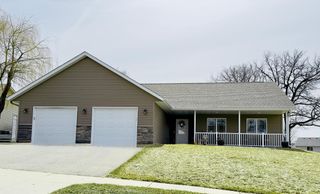
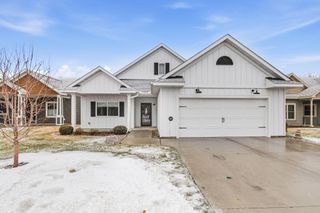
1004 Oak Pond Drive, Sartell, MN 56377
- 2 beds |
- 2 baths |
- 1,344 sqft
 Single-Family Home
  Built in 2001
  6,186sqft lot
 2 car garage
  $258/sqft
  Listed 21 days ago
Property Description
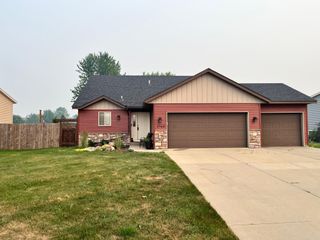
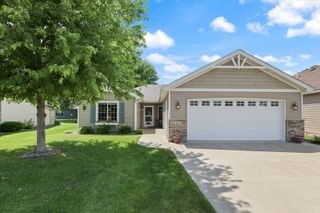
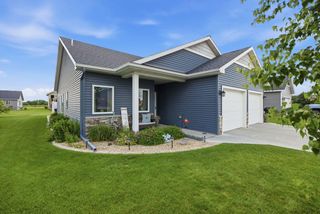
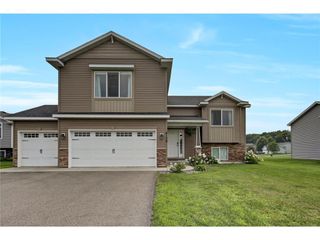
Welcome to 1004 Oak Pond Drive in Sartell—a beautifully maintained home offering the perfect blend of comfort, style, and functionality in one of Sartell's most desirable neighborhoods. From the moment you arrive, you'll appreciate the home's inviting curb appeal and thoughtfully designed layout. Inside, you'll find bright, open living spaces filled with natural light, creating a warm and welcoming atmosphere for everyday living and entertaining. The spacious kitchen offers ample cabinetry and workspace, flowing seamlessly into the dining and living areas for easy gathering with family and friends. The comfortable bedrooms provide peaceful retreats, while the primary suite offers a private space to relax at the end of the day. Step outside to enjoy the backyard—perfect for summer barbecues, morning coffee, or simply unwinding after a long day. Located near parks, walking trails, schools, shopping, and all the conveniences Sartell has to offer, this home combines a quiet neighborhood setting with easy access to everything you need.
- Listing Status:
- Active
- Data Last Updated:
- July 22, 2026 at 9:18PM
- Listing Office:
- Premier Real Estate Services : 320-259-4554
- MLS ID:
- 7102316

- General: Steel Siding
- Parking: Attached Garage
- Roofing: Age 8 Years or LessAsphalt
- General: OneBlock
- HOA Amenities: Lawn CareOtherSanitationSnow Removal155.0Monthly
- Originating MLS: northstar
- School District: Sauk Rapids-Rice
- County: Benton
- Zoning: 180048300
- Fencing: None
- Water: City Water/Connected
- Sewer: City Sewer/Connected
- Source: northstar
This listing courtesy of Premier Real Estate Services
Monthly Payment
- Principal & Interest $
- Property Taxes $
- Home Insurance $
- VA Funding Fee $